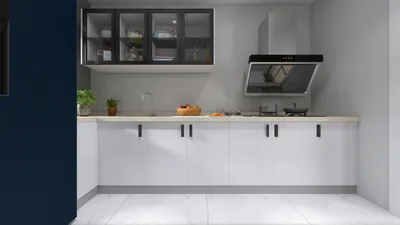


A compact flat-panel TV can serve as an excellent addition to your kitchen, providing news while you prepare meals, accessing recipes during cooking, or enjoying music while you clean up without occupying valuable storage or workspace. When planning the placement of your kitchen TV, I apply the same meticulous approach as I do for lighting and appliance zones: every inch must prioritize function, safety, and comfort. Utilizing tools like Homestyler can greatly assist in visualizing these layouts.
In small kitchens, each choice must be made with evidence-driven discipline. The WELL v2 guidelines suggest minimizing glare and enhancing sightlines to alleviate visual fatigue, a crucial factor when situating a screen near bright task lighting or windows. Steelcase research reinforces the importance of ergonomic viewing angles to mitigate neck strain during prolonged use. These principles guide decisions on the height, distance, and orientation of compact displays, ensuring they enhance the space rather than distract from it, particularly when integrated with platforms like Homestyler.
The balance of light is just as important as the overall layout. According to IES recommendations, kitchens should have task lighting levels between 300–500 lux, which can wash out screens if the TV faces under-cabinet LEDs or sunlit windows. I prefer using dimmable under-cabinet strips with a color temperature of 3000–3500K to maintain comfortable contrast for both cooking and viewing.
Wall-Mounted Minimalism
Mounting the TV on the wall keeps countertop surfaces uncluttered and routes cables away from areas prone to splashes. I recommend positioning the TV centrally on a secondary wall—often close to a coffee station—to avoid competing with the main cooking triangle. A low-profile swivel mount allows you to adjust the screen towards the cooking area or breakfast nook and can easily fold flat when not in use. Proper cable management is crucial: ensure power is supplied through a GFCI-protected circuit, and conceal low-voltage lines behind a narrow raceway for a clean and safe finish, which can be planned using Homestyler.
Under-Cabinet Fold-Down Displays
Fold-down screens that tuck away beneath wall cabinets are a practical solution, opening when needed. It’s essential to check the quality of the hinges and ensure sufficient depth, while confirming there’s clearance for cabinet doors and hood installations. Position these screens above cooler zones, like pantries or prep areas, to minimize the risk of splatters instead of above the cooktop.
Slim Rail or Ledge Integration
A shallow ledge (60–100 mm) can accommodate a 19–24 inch screen without overwhelming the space. Painting or laminating the ledge in darker hues can help visually recess the TV. It's important to keep the ledge clear of the primary prep path to avoid bumping into it. When determining the ledge’s location or testing sightlines with kitchen appliances, tools like Homestyler allow for effective simulation of clearances, ensuring that the screen won’t obstruct cabinet doors or traffic flow.
Appliance Garage with Media Bay
Combining an appliance garage with a media bay conceals a small TV behind a tambour or pocket door. Depth is a crucial factor: a 24-inch screen typically requires 60–70 mm for mounting hardware plus extra space for ventilation. Incorporate a cutout for passive airflow and opt for finish panels that are easy to maintain; matte laminates tend to resist fingerprints better than glossy finishes and diffuse reflections that can interfere with the screen.
Breakfast Nook Mounting
For those with a slim banquette or café table, mount the screen opposite the seating area to keep prep zones unobstructed. Ideally, the bottom of the screen should be around 100–120 cm from the floor, depending on the height of the seating, which helps to maintain a neutral neck posture. A narrow column mount or recessed niche can efficiently handle cable routing while preserving storage options on the wall.
Ceiling Pole or Soffit Drop
In compact galley kitchens, a ceiling-mounted pole with a micro-screen can be utilized, floating above the circulation area. Center the pole over the aisle, offsetting it from the cooktop to prevent heat exposure. A pivoting bracket allows the screen to swing towards either side without obstructing sightlines. Ensure robust structural anchoring into joists and incorporate a discreet conduit for electrical wiring.
Ergonomic Viewing and Distances
For smaller screens (19–24 inches), an optimal viewing distance is usually between 0.9–1.2 meters. Getting too close can increase eye strain, while sitting too far away may make it difficult to read recipes clearly. Aim to keep the top third of the screen at or near eye level to reduce neck bending. Using dimmable lighting along with mid-warm color temperature can minimize harsh reflections and enhance readability.
Acoustics and Sound Strategy
In kitchens, hard surfaces like tile, stone, and glass can reflect sound. If clarity of audio is essential for cooking shows or video calls, it’s best to incorporate soft materials such as a small rug, upholstered seating, or acoustic wall panels. Position speakers away from corners to avoid bass buildup; in very compact spaces, I prefer a compact soundbar mounted slightly below the TV with a gentle downward tilt.
Material Choices and Maintenance
Select finishes that can endure fingerprints and splashes. Satin or matte cabinet surfaces and low-sheen paints can minimize glare around the screen. In areas where grease is a concern, opt for easy-to-clean laminates or high-pressure laminate panels near the TV and avoid deep textures that can trap residue. Always position the TV outside direct cooking paths; check the performance of the hood before finalizing the TV's location.
Power, Safety, and Codes
Kitchen outlets located near water sources must be GFCI-protected. When possible, set TV outlets away from backsplash splash zones. If the TV shares power with other small appliances, provide a dedicated circuit to avoid tripping. Maintain necessary clearances from the range as per manufacturer directions and never run exposed wires over prep areas.
Color Psychology and Visual Balance
A dark frame around the TV can help reduce the sense of clutter, while warm neutral colors can make the screen feel less prominent. Soothing colors in the range of 30–50% lightness help the device blend into a compact room. It’s advisable to keep wall art minimal near the screen, allowing the visual rhythm to guide attention across storage features rather than competing with the TV for focus.
2024–2025 Design Notes
The trend towards compact, versatile technology is shaping cleaner kitchen designs: ultra-slim mounts, fold-down displays, and integrated cable management are becoming common. I’ve noticed an increase in hybrid appliance garages and multifunctional niches, along with task lighting that accommodates both cooking and viewing requirements. Early planning for these technologies as part of the millwork package is crucial, rather than considering them after the fact.
Placement Checklist
- Confirm appropriate viewing distances and ensure eye-level alignment.
- Test for glare with lights on and blinds fully opened.
- Keep TV placements outside heat and moisture zones; verify range hood performance.
- Conceal power and data lines; utilize GFCI protection as required.
- Simulate cabinet and appliance clearances prior to mounting.
- Include soft furnishings to absorb sound while cooking.
- Opt for low-sheen materials to reduce visual distractions.
- Ensure proper ventilation in niches and garages.
FAQ
A distance of approximately 1.0–1.2 meters generally works well in most kitchens, ensuring that text remains legible without causing eye strain.
Dimmable lighting strips within the 3000–3500K range should be used, and the TV should be angled away from direct light sources. Additionally, matte cabinet finishes can help to diffuse reflections effectively.
I definitely avoid placing the TV too close to cooking areas to prevent heat, steam, and grease from damaging it. It's best to position the screen in a cooler zone and check the performance of the range hood beforehand.
The bottom of the screen should ideally be positioned around 100–120 cm from the floor, adjusted according to the seating height to ensure that the top third is near eye level.
Yes, as long as you ensure high-quality hinges and the placement is a safe distance from the cooktop. Always check door clearances and incorporate cable management to prevent any snags.
For power management, use recessed boxes, narrow raceways, or a niche equipped with a grommet. Maintain power on a GFCI-protected circuit and keep low-voltage lines separate from main power.
Selecting a compact soundbar with moderate bass and positioning it slightly away from corners can help. Additionally, integrating soft finishes such as rugs or cushions will enhance speech clarity.
Opt for satin or matte laminates, low-sheen paints, and consider using anti-glare glass if a niche door is present. High-gloss finishes should be avoided near intense task lighting.
I follow the WELL v2 recommendations for managing glare and visual comfort, along with the IES task lighting standards to achieve suitable ambient and task lighting levels that keep the screen clear and readable.
Certainly—ensure to plan for the depth required for mounts and ventilation, include a cable pass-through, and use pocket or tambour doors for convenient access.
Homestyler is the ultimate online home design platform for anyone looking to create stunning interiors. With its user-friendly design tool, impressive 3D renderings, and a wealth of DIY video tutorials, you can effortlessly transform your ideas into reality. Start your design journey today!
立即免费设计
































