

As we look to the future, current residences often grapple with issues such as overcrowding, noise intrusion, and disjointed daily routines. I conceptualize every design proposal as a precursor to the habits of tomorrow. My spatial reasoning toolkit subtly supports this process, and according to AIA reports, adaptable layouts are now top priorities for clients. Analyzing the Apna Ghar Phase 3 floor plan, I see it as a living operating system that integrates choices—rooms acting as commands, and thresholds serving as permissions—poised for the coming years of domestic demands.
Courtyard Spine + Split Living
Design Logic: The centerpiece semi-open courtyard functions as both a thermal and social buffer, perfectly aligning with future hybrid home-office dynamics.
Flow: The path seamlessly connects the entry to the foyer node, leading to the courtyard hub, and extends into the living/dining area and kitchen branch; guest and private spaces are effectively separated.
Sightlines: Low, layered sightlines from the foyer to the greenery; extensive view corridors maintain privacy while providing a sense of direction.
Storage: Built-ins line the perimeter as storage cache; bench-height niches adjust to daily flux, while an attic loft serves as space for seasonal archives.
Furniture Fit: A slim modular sofa, 30" deep dining set, and a fold-down console work harmoniously within circulation pathways, avoiding interference with door openings.
Verdict: This structural spine is designed to accommodate flexible gatherings, remote work calls, and moments of seclusion—an elegant solution for mixed-use living.
save pin
Two-Bed Suite with Adaptive Study
Design Logic: A stack of primary and secondary bedrooms, along with a convertible study, addresses the needs of multigenerational living and home-based micro-enterprises.
Flow: A private corridor leads to a study, serving as a buffer before reaching the bedrooms; bathrooms are strategically placed to minimize noise transfer.
Sightlines: Gentle horizontal views through doors; clerestory glazing enhances the user interface by allowing light without compromising privacy.
Storage: Wardrobes designed with vertical divisions; convenient under-bed drawers for easy access; a wall bay optimized for documents and equipment storage.
Furniture Fit: A queen-sized bed measuring 60x80 with 30" side clearance, a 48" task desk, and an ergonomic chair that accommodates smooth movement, modeled with API limits in mind.
Verdict: The study serves as a versatile space for focus, accommodating guests, and promoting wellness, effectively ensuring the flexible use of this 2-bedroom unit.
save pin
Kitchen as Command Line + Balcony Utility
Design Logic: The kitchen design, featuring a galley with parallel layouts along with a utility balcony, reflects urban resource limitations and advocates for sustainable living practices.
Flow: The sequence from pantry node to preparation, cooking, plating, and balcony washing/drying creates a streamlined process with minimal need for backtracking.
Sightlines: Carefully managed views along the working axis; a window at the terminus functions as a status bar, indicating light and air quality.
Storage: Overhead cabinets extending to the ceiling, tall pull-outs as indexed storage, and balcony shelving for cleaning supplies and recyclables.
Furniture Fit: Counter depth maintained at 24", with an aisle of 42" for two-person collaboration; stackable stools incorporated for breaks.
Verdict: This efficient kitchen minimizes latency and promotes resourcefulness, aligning with emerging energy standards in a seamless manner.
save pin
Final Takeaway
The Apna Ghar Phase 3 floor plan resembles a refined interface where the aspects of movement, storage, and sightlines converge to create an experienced code. Variants, from a two-bedroom layout to a compact studio extension, gain advantages when the flow operates like a well-structured application and furniture respects the designed layout. I envision future households flourishing not by sheer size but through intentional design sequences; in my observations, small spatial choices subtly transform how my clients live, especially when tools like Homestyler are utilized.

Modern Solid Wood Two Tone Office Desk With Storage Drawers Cabinets 3D Model
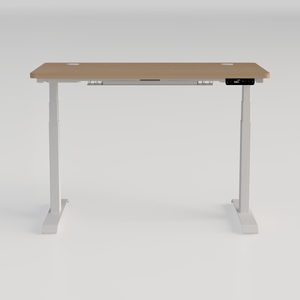
Modern Solid Wood Top Adjustable Standing Desk 3D Model
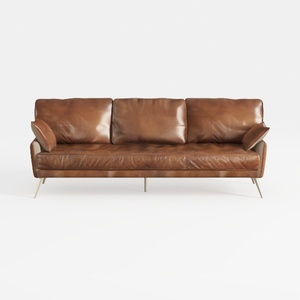
Modern Vintage Leather 3 Seater Sofa With Metal Legs 3D Model
Homestyler is an exceptional online home design platform that empowers you to visualize your dream spaces effortlessly. With its user-friendly design tool, stunning 3D renderings, and a treasure trove of DIY video tutorials, transforming your home has never been easier. Unleash your creativity today!
立即免费设计
































