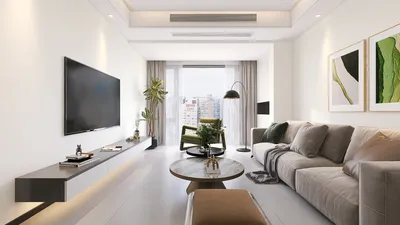


Creating a 3D floor plan can transform your perception of space. Whether you are a professional interior designer or a homeowner, this innovative tool allows you to experiment with different layouts and observe the interaction among various elements. By employing the right techniques, you can achieve a design that is not only visually appealing but also optimizes functionality.
The Significance of 3D Floor Plans
3D floor plans offer a detailed and realistic depiction of your area, facilitating clearer communication of your vision. This method enhances your planning abilities, allowing you to visualize how furniture and decorative items will integrate into your design. It's essentially like having a glimpse into your dream home in advance!
Steps to Create Your Own 3D Floor Plan
To embark on crafting your 3D floor plan, consider utilizing intuitive software such as Homestyler’s floor planner. Start by drafting your layout in a 2D format, then elevate it to 3D. Modify colors, textures, and the arrangement of furniture until you discover the ideal combination that embodies your aesthetic.
Guidelines for an Impactful 3D Floor Plan
As you design, be mindful of proportions. A gentle, neutral palette with hints of blue can evoke a sense of airiness and tranquility in a room. Moreover, feel free to play with different arrangements. Design is all about imagination and innovation!
Common Questions
What do you find most challenging when designing a 3D floor plan? Feel free to share your thoughts in the comments!
Explore Using a Free 3D Floor Planner
Homestyler is your go-to online home design platform, perfect for making your dreams a reality! With powerful 3D rendering, a variety of design projects, and helpful DIY video tutorials, you can easily create stunning interiors that reflect your style. Dive into your design journey today!
Progetta ora GRATIS
































