


Have you ever envisioned creating your own architectural plans? Whether for a charming residence or a stylish office space, designing your own structures can be both enjoyable and rewarding. With the appropriate tools and a dash of creativity, you can transform your ideas into tangible designs. In this article, we will discuss the crucial steps to effectively draft your own building plans.
Assessing Your Space Needs
Before you begin drafting, it’s important to assess your requirements. Ask yourself what the primary function of the building will be. Is it intended as a home, an office, or perhaps a blend of both? How many rooms will you require? What features are absolutely necessary? Take the time to list out your needs and consider how the spaces will interact. This understanding will greatly assist you during the design phase.
Selecting the Best Design Tools
In today's digital world, you aren't limited to traditional sketching methods. Numerous online platforms can aid in crafting detailed building plans. For example, Homestyler is a fantastic, user-friendly application that allows you to visualize your project in both 2D and 3D formats. Explore various layouts and design elements until you discover what works best for you.
Drawing Your Building Plans
With a solid grasp of your requirements and the right tools at your disposal, it's time to start drafting. Initiate your design with a basic outline of your building, ensuring to include walls, doors, and windows, while accurately scaling everything. Don't be concerned about perfection on your first attempt; remember that the architectural design process is iterative!
Adding the Final Details and Touches
Once your basic layout is finalized, you can enhance it with details such as furniture arrangements, color schemes, and textures. This will offer you a clearer picture of how the space will feel once completed. A gentle, neutral color scheme with accents of blue can create an airy and tranquil environment, while vibrant hues can invigorate the atmosphere.
Common Questions
What do you find most challenging when it comes to designing your own building plans? Feel free to share your thoughts below! Keep in mind, the process of designing can be just as meaningful as the end result.
welcome to Homestyler
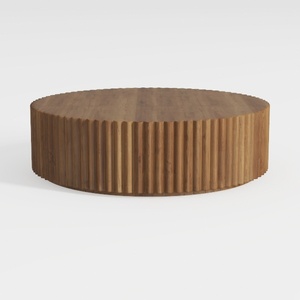
Minimalist Solid Wood Fluted Round Coffee Table 3D Model

Minimalist Solid Wood Linen Fabric Three Seat Sofa 3D Model

Modern Minimalist Fabric U Shaped Sectional Sofa 3D Model
Discover the creative possibilities with Homestyler! This amazing online design platform offers an intuitive design tool, stunning 3D renderings, and a vast collection of design projects. Plus, with helpful DIY video tutorials, you can effortlessly turn your vision into reality, whether you're a novice or an expert.
今すぐ无料でデザイン
































