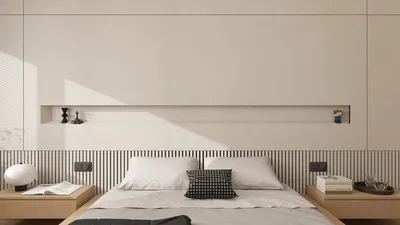


As lifestyles evolve, current homes are challenged with clutter, noise, and inefficient layouts. The National Association of Home Builders (NAHB) notes a decline in average home sizes as buyers prioritize affordability and functionality, creating a demand for every square meter to be utilized effectively. This analysis of a 60 sqm apartment floor plan reveals constraints akin to syntax—compact yet expressive, making it a prime example of modern design.
spatial reasoning toolkit
Split-Core Loop: Living Hub + Sliding Bedroom
Design Logic: Centralizing the living and dining areas as a core node, a sliding panel allows the bedroom to transition between private and public use, accommodating flexible work-live routines in a reduced footprint.
Flow: The layout leads from the entry through a storage wall to the living hub, guiding effortlessly to the kitchen, sliding bedroom, and bath; it forms a continuous loop that adapts to varying rhythms without dead ends.
Sightlines: A diagonal perspective from the entryway to the balcony enhances the perception of space; the bedroom acts as a soft barrier when closed, offering a sense of privacy.
Storage: Features include a full-height entry closet, under-sofa drawers, and a bed platform with lift-up compartments, organized like folders for daily, weekly, and seasonal access.
Furniture Fit: Key dimensions include a sofa of 1800–2000 mm, a drop-leaf table at 1200 mm, and a 1500 mm bed with a 600 mm clearance for the sliding panel; these tolerances ensure stability during movement and function.
Verdict: This design adapts seamlessly to day/night and work/leisure transitions; even after five years, it maintains an agile and tranquil ambiance.
save pin
Linear Spine: Galley Kitchen + Studio Flex
Design Logic: A single structural spine comprising the kitchen and storage maximizes the open studio, allowing for easy reconfiguration as a work area, dining space, or guest sleeping quarters without conflict.
Flow: The path consists of an entry buffer leading to the galley spine and studio field, extending to the balcony; components connect to the spine like modules on an intricate motherboard.
Sightlines: Low cabinetry maintains an extended sightline; aligning the sink, window, and balcony draws natural light through the core of the plan.
Storage: There is a 600 mm-deep wall of tall units, overhead bin tracks, and a fold-down desk niche; quick-access storage is available near the entrance, while deeper archives are located along the spine.
Furniture Fit: Includes a compact sectional of 1700 mm, a queen murphy bed with a 900 mm swing clearance, and stools that tuck under a 900 mm counter; precise fitting enhances flow without disruption.
Verdict: The linear structure stabilizes living patterns while the surrounding area remains adaptable, ensuring it stays resilient against changing schedules and needs.
save pin
Dual Node: Pocket Bedroom + Corner Work Bay
Design Logic: Two functional nodes—one for sleeping and one for working—balance a serene living core; subtle separations provide privacy without heavy partitions, aligning with diverse routines.
Flow: The connection goes from the entry to the living core, through the pocket bedroom and into the corner work area, minimizing cross-traffic to enhance decision-making processes.
Sightlines: A layered visual experience unfolds from the sofa, featuring a plant shelf up front, desk illumination in the mid-ground, and the window depth beyond; information is hierarchically revealed.
Storage: Headboard niches, 400 mm-deep perimeter shelving, and an ottoman with storage keep everything organized to optimize retrieval speed and minimize noise.
Furniture Fit: Bed dimensions stand at 1400 mm with a 700 mm clearance on the pull side, while a corner desk measures 1200×600 mm and a round table has a diameter of 900 mm; tight tolerances respect spatial interactions.
Verdict: Two thoughtful nodes mitigate spatial fatigue; the design remains comprehensible as tools and habits evolve over time.
save pin
Final Takeaway
A well-designed 60 sqm apartment functions as a sophisticated operating platform, where the elements of flow, sightlines, and storage operate akin to coded pathways. Variants such as small two-room layouts or micro studio configurations adhere to the same principles: reducing friction while enhancing clarity. Long-term necessities—integrated living and dining spaces along with hybrid home offices—remain steadfast, even as devices evolve. In my view, the most intelligent homes of the future won't necessarily be larger; they will be more intentional and effectively utilize tools like Homestyler for design optimization.

Rattan Boho Bed With Decorative Throw Pillows 3D Model

Minimalist Scalloped Fabric Solid Wood Storage Bed 3D Model
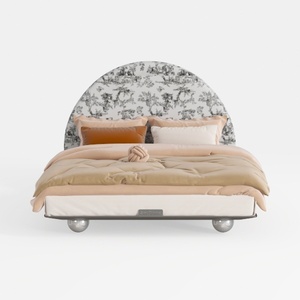
Vintage Print Upholstered King Size Bed With Metal Ball Base 3D Model
Discover your dream home design with Homestyler! This user-friendly platform offers a powerful online design tool, stunning 3D renderings, and an array of inspiring design projects. Plus, dive into DIY video tutorials that guide you step by step. Unleash your creativity today!
立即免费设计
































