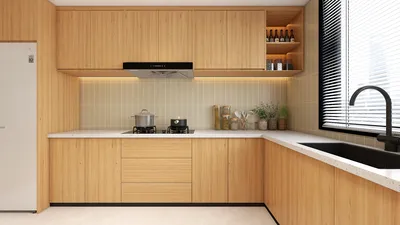


The future approaches as staircases transform into timelines and rooms evolve into protocols. As stated by the NAHB, townhomes are emerging as a compact option in expensive metropolitan areas. My clients are increasingly aware of the challenges posed by noise, privacy, and storage—leading me to interpret three-level townhouse floor plans as codes for the future. Behind this lies a toolkit of spatial reasoning that helps me weave daily activities across different vertical layers.
Garden-Level Utility + Social Threshold
Design Logic: The ground floor serves as a buffer and entryway—featuring a mudroom, a versatile studio, and a powder room—that absorbs urban challenges along with the rise of micro-mobility in the future.
Flow: From entry to drop zone, to flex bay and stair core—this constitutes a seamless transition before entering more private routines.
Sightlines: Short, controlled views help minimize cognitive distractions, while a glass door to the courtyard offers a quick visual escape.
Storage: The space includes extensive built-in storage, a bike niche, and vertical columns for shoes, providing a hidden area for wet gear and deliveries.
Furniture Fit: With 30–36 inch circulation paths, modular benches, and fold-down workspaces, the design follows strict specifications, maintaining precise transitions.
Verdict: This ground layer ensures that the initial behaviors are future-ready, stabilizing the overall structure so that the upper levels retain ample bandwidth.
save pin
Middle-Level Living Core + Hybrid Kitchen
Design Logic: The second floor acts as the central processing node, housing the kitchen, dining area, and lounge—where different timeframes converge and are updated.
Flow: Upon arriving via the stairs, one moves through an island hub, dining rail, lounge area, and terrace—this sequence reflects a user experience journey.
Sightlines: The connection from the island to the window and terrace establishes a straightforward visual hierarchy; cross-views promote conversation and focus.
Storage: A deep pantry wall, hidden appliance garages, and banks for media drawers ensure that surfaces remain clutter-free.
Furniture Fit: With 42-inch kitchen clearances, a dining space running 8–10 feet, and a low-profile sectional, these dimensions facilitate multifunctional daily rituals.
Verdict: This resilient core integrates cooking, remote work, and hosting activities—prepared for the versatility required in the years ahead.
save pin
Top-Level Quiet Stack + Primary Suite
Design Logic: The upper floor provides a sanctuary for rest and care; rooms operate as secure zones—featuring the primary suite, a secondary bedroom, and storage for laundry.
Flow: Moving up the stairs leads into a hallway that unfolds into the suite, bathroom, and closet—a calm progression that alleviates decision-making stress.
Sightlines: Controlled views extend along the hall; light filtered through transoms keeps the environment soft and easy to navigate.
Storage: Features include a linen tower, dual closet rails, and under-bed storage—perfect for keeping textiles and seasonal items organized.
Furniture Fit: The design accommodates queen or king-size beds, with 30-inch bedside buffers and a vanity depth of 21 inches—maintaining ideal sleep ergonomics.
Verdict: Privacy is upheld; the design feels pre-tuned for evolving needs, including changing schedules, newborns, or focused mornings.
save pin
Final Takeaway
When three-level townhomes are viewed as interfaces, they transform vertical height into usable bandwidth, and 3 level townhouse floor plans serve as future protocols rather than just simple structures. The vertical flow resembles a program stream while storage becomes the reservoir that counters lifestyle delays. From my perspective, the smartest homes of tomorrow won’t necessarily be more spacious—just intentionally designed, and what stands out in my projects is how refined sightlines continually enhance daily living. With tools like Homestyler, these concepts can be visualized and perfected.

Minimalist Travertine Top Solid Wood Round Coffee Table 3D Model
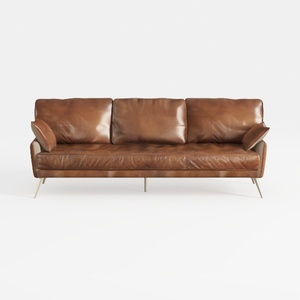
Modern Vintage Leather 3 Seater Sofa With Metal Legs 3D Model
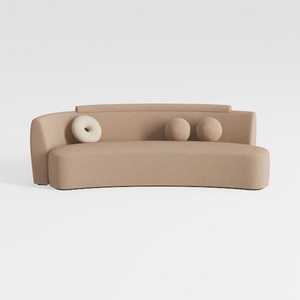

Yozma Curved Chenille Sectional Sofa Beige, Dual D
Homestyler is an outstanding online home design platform perfect for transforming your interior spaces. With its user-friendly design tool, stunning 3D rendering options, diverse design projects, and helpful video tutorials, it empowers you to create your dream home effortlessly. Get inspired and start designing today!
立即免费设计
































