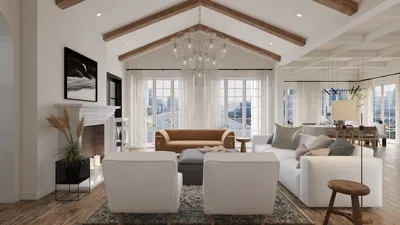


As we look toward the future, living spaces are increasingly designed to condense complexity into smaller, more efficient layouts, all while families strive to maintain privacy, productivity, and relaxation in limited areas. AIA indicates a sustained need for adaptable spaces and multifunctional areas despite overall sizes stabilizing. This highlights the relevance of compact three-bedroom house designs, which appear to encapsulate the essence of residential planning for the coming decade. The challenges of storage, noise control, and screen time management are real, yet the solutions are within reach, prompting me to utilize a spatial reasoning toolkit in my designs as if the future is already here, integrating tools like Homestyler for enhanced visualization.
Courtyard Spine with Split Bedrooms
Design Logic: A narrow lot is transformed into an efficient interface, featuring a central courtyard that serves as both a thermal and social nucleus, with two bedrooms towards the front and a primary suite at the rear for optimal sound management.
Flow: Entryway leads into a gallery hall, flowing towards a courtyard threshold that opens into the living and kitchen area, with the rear suite providing privacy; children can naturally gravitate left or right, while guests remain distanced from private spaces.
Sightlines: The design features layered transparency from the entry to green spaces, to the main living area, functioning like user interface panels that prioritize utility without overwhelming clutter.
Storage: Perimeter cabinetry acts as a smart storage solution, including bench bays, a pantry wall, and niche spaces beside beds; additional seasonal storage is effectively managed under a raised platform in the corridor.
Furniture Fit: Arrangements feature an 84-inch couch, a 36x72 dining table, queen-sized beds, and bunk beds; rounded corners facilitate easy movement through tighter areas.
Verdict: Looking ahead five years, this design promises resilience: the courtyard provides climate moderation, children enjoy greater independence, and remote work can occur smoothly, minimizing disruptions.
save pin
Linear Bar with Flex Node
Design Logic: This layout features a single loaded bar that centralizes essential functionalities, with a versatile sliding room that can transform into an office, nursery, or den as life’s needs evolve.
Flow: The layout begins with a mudroom leading to a utility hub, connecting seamlessly to the kitchen and living deck, while bedrooms are positioned quietly at the end to reduce disturbances at night.
Sightlines: The longitudinal design allows for visual appeal from the kitchen to the patio, featuring a glass pocket at the flex area that adjusts opacity, mimicking privacy controls found in software.
Storage: Maximized storage is achieved with a full-height utility wall, a pantry that is 24 inches deep, and a closet in the flex room equipped with adaptable shelving; an attic hatch optimally stores less frequently used items.
Furniture Fit: The layout ensures a minimum path width of 30 inches, with wall-mounted consoles and a 9x12 rug defining the living area; a Murphy desk connects to power and data with ease.
Verdict: With work habits evolving, the flex room can adapt to changes without requiring a complete redesign, making it a future-proof solution within a compact design.
save pin
Diagonal Open Core with Corner Bedrooms
Design Logic: A diagonal core integrates the living, dining, and terrace areas, while the bedrooms anchor at the corners to enhance thermal and acoustic comfort.
Flow: The layout features an angled foyer leading to a triangulated kitchen island, a smoothly transitioning dining area, and access to the terrace, with bedrooms branching off like subroutines.
Sightlines: The oblique design enhances perceived space; the kitchen island is aligned with outdoor trees rather than walls, allowing for a perception of volume rather than just square footage.
Storage: Unique storage solutions include a wedge pantry under the stairs, distributed armoires in the corners, and toe-kick drawers for small items.
Furniture Fit: A 48-inch round table creates an easier flow in the angular space, complemented by a sectional couch that can pivot towards the terrace; kid's rooms accommodate modular 80-inch wardrobes.
Verdict: This diagonal design fosters a vibrant social setting while ensuring corners remain serene, proving adaptable as children transition from toys to projects.
save pin
Final Takeaway
Three-bedroom house plans represent more than mere compromises; they serve as dynamic systems that effectively manage focus, rest, and work. With thoughtfully designed compact layouts and flexible configurations, future advancements will come more from clever structuring than sheer size. Based on my observations, the intelligent homes of tomorrow will not be larger but more deliberate, and I consistently note how minor design choices can reshape daily routines. Using tools like Homestyler, I can visualize these intricate layouts and ensure they function as intended in the real world.


Modern Minimalist Solid Oak Wood Dining Table 3D Model
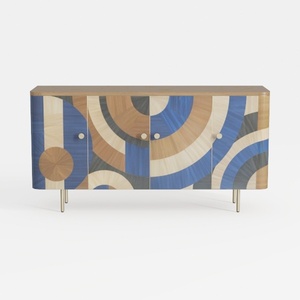
Art Deco Geometric Pattern Solid Wood Sideboard with Metal Legs 3D Model
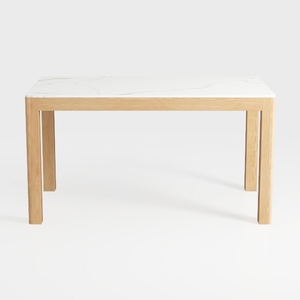
Minimalist Oak Marble Top Dining Table 3D Model
Looking to transform your space? Homestyler is your go-to online home design platform! With its user-friendly design tool, stunning 3D renderings, inspiring design projects, and helpful video tutorials, you can effortlessly bring your interior design dreams to life. Start creating today!
Design jetzt kostenlos
































