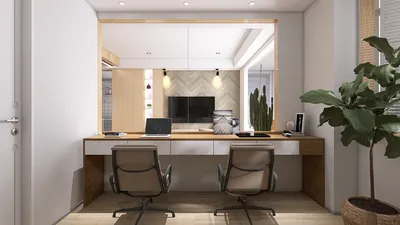


The future continues to shape itself as current households adapt to the rhythms of multiple generations, privacy considerations, and managing temperature and light; my approach to design is akin to merging tomorrow's needs with today's realities. Data from the NAHB highlights the increasing demand for homes that feature flexible family areas and dedicated workspaces, a trend evident in my two-story, three-bedroom house designs. I consider the Tamilnadu architectural style as a framework that serves climate, community, and tradition—an adaptable code to be reprogrammed for the next decade while utilizing tools like Homestyler for effective spatial reasoning.
Courtyard Core + Split Levels
Design Logic: A central open-to-sky thinnai-courtyard serves as a thermal and cultural core; bedrooms are arranged over two levels to mitigate noise while keeping communal rituals centralized.
Flow: The layout transitions from entry → thinnai → living area → courtyard → dining space → kitchen; the staircase provides a seamless loop to the upper levels, with the guest suite conveniently located on the ground floor for elder accessibility.
Sightlines: Diagonal perspectives extend from the thinnai to the courtyard and the puja niche; privacy is achieved through layered design—public spaces are in the foreground while private areas remain in the backdrop.
Storage: Ample lofts above corridors, under-stair storage, and built-in puja drawers optimize space; a ventilated pantry acts as a cool buffer zone.
Furniture Fit: Stylish teak settees line the walls, and a dining table accommodates 6–8 people within an 10'–11' bay; the modular cots are designed to align with cross-ventilation windows, avoiding bulky sofas that disrupt airflow and comfort.
Verdict: This initial-plan prioritizes climate adaptation, guest accommodations, and celebration readiness—a stable design optimized for future family growth and the evolving hybrid work environment.
save pin
Parallel Bay Layout with Breezeways
Design Logic: Two parallel functional areas—social and private—are divided by a ventilated breezeway; this design anticipates future lifestyle demands by providing a robust thermal infrastructure paired with flexible nodes for work and study.
Flow: The sequence moves from the street thinnai → living room → breezeway spine → kitchen/dining area; the staircase opens into a small study lounge before leading to the bedrooms and terrace.
Sightlines: Long sightlines enable a clear understanding of spaces like layers of information: low glare in work areas and framed greenery to minimize cognitive distractions.
Storage: Wall-integrated niches along the breezeway side, a jasmine-scented shoe alcove by the entry, and cork storage aligned with prevailing winds for optimal drying represent effective use of space.
Furniture Fit: Includes a built-in daybed window seat, a compact prayer alcove, and desks designed to fit into 4' modules; the terrace swing is carefully sized to avoid obstruction from railings.
Verdict: The breezeway serves as a vital conduit, ensuring a smooth flow of people, air, and light as lifestyles continue to evolve.
save pin
Hybrid Terrace + Semi-Open Kitchen
Design Logic: The second-floor terrace functions as a social gathering space for cooking, drying clothes, and evening events; a semi-open kitchen below maintains odor control while keeping it connected with the rest of the home.
Flow: Ground level: foyer → living room → semi-open kitchen → dining area; Upper level: staircase → family lounge → terrace; bedrooms are positioned to ensure tranquility during sleep.
Sightlines: Tiered views bridge the puja niche to the garden, and from the kitchen to the dining area and terrace; the terrace view serves as a daily life status indicator.
Storage: Granary-style pullouts, a spice cache near the east wall, and a terrace bench with hidden compartments for mats and festive decorations emphasize smart storage solutions.
Furniture Fit: Lightweight cane seating for the terrace, an L-shaped kitchen contained within dimensions of 9'×11', and wardrobes designed in 4' increments; ceiling fans enhance airflow and comfort.
Verdict: A terrace-focused design embraces climate-smart rituals while accommodating remote work breaks, proving to be future-ready without losing its cultural essence.
save pin
Final Takeaway
Within these Tamilnadu-style three-bedroom, two-level house designs, the foundations are rooted in climate considerations, familial bonds, and opportunities for quiet work—crafted through seamless flows and reliable spaces. Variants such as multigenerational layouts, courtyard-centric homes, and terrace-oriented designs ensure that the architecture remains versatile amid heat waves and evolving work-life schedules. I envision them as dynamic systems rather than fixed structures, and through my experience, even minor spatial choices can significantly transform family lifestyles.
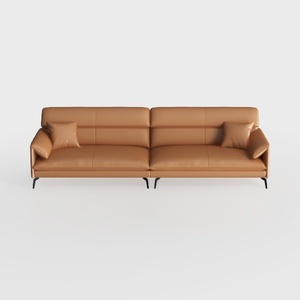
Modern Minimalist Tan Leather Living Room Sofa 3D Model
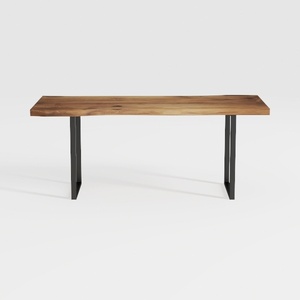
Modern Live Edge Solid Wood Metal Console Table 3D Model
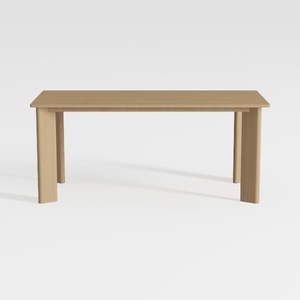

Minimalist Solid Oak Dining Table 3D Model
Homestyler is your go-to online platform for transforming your home design dreams into reality. With its user-friendly design tool, stunning 3D renderings, diverse design projects, and informative video tutorials, you'll effortlessly create a space that reflects your unique style. Dive into your next DIY project today!
立即免费设计
































