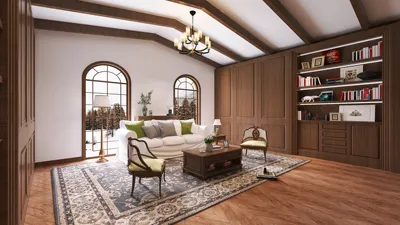


As lifestyles evolve, we are witnessing a significant shift towards smaller living spaces that require increased clarity in design. Present challenges involve dealing with issues such as storage overload, chaotic layouts, and the scarcity of multipurpose areas. Data from NAHB indicates that the sizes of new homes have stabilized, while buyers are increasingly drawn to clever arrangements. In this context, floor plans for 500 sq ft condos are emerging as a blueprint for our future living. The urgency for change is palpable, and I am interpreting these designs through advanced spatial reasoning tools, such as Homestyler.
Studio Grid with Sliding Partition
Design Concept: This innovative design utilizes a central grid along with a track-mounted partition that seamlessly integrates sleeping and social areas while maintaining light flow—future micro-living will thrive on these adaptable modules.
Flow: The layout follows a simple pathway: entryway → storage wall → kitchen area → living space → sleeping nook. This streamlined approach minimizes foot traffic much like an efficient code base.
Sightlines: From the entrance to the window, sightlines are unobstructed; partitions are flush-mounted to ensure a layered interface, allowing the cityscape to define the room’s layout.
Storage: The built-in 24-inch deep wall caches, toe-kick drawers, and ceiling-mounted rails act as effective storage solutions, similar to quick-access memory with organized indexing.
Furniture Dimensions: Opt for a sofa measuring 68-72 inches, 24-inch nesting tables, and a queen platform bed sized 60x80 with a 12-inch clearance—all adhere to standardized measurements for functional versatility.
Conclusion: Designed within a compact 500 sq ft, this grid prioritizes light and logical flow; even five years from now, it remains versatile rather than temporary.
save pin
Long Axis One-Bay with Wet-Core
Design Concept: This layout features a compact wet-core (bathroom + kitchen), optimizing utility placement to open up a long living space; future designs will benefit from consolidated infrastructures.
Flow: Trace the movement from entry → coat niche → wet-core → dining area → lounge → balcony. This pathway operates like a fluid pipeline, with minimal detours.
Sightlines: The diagonal view from the kitchen to the window adds dimensionality, while strategically placed mirrors on the wet-core sidewall enhance visual layering.
Storage: Features include a tall pantry, over-door storage bins, and under-bed drawers, effectively categorizing cold items, daily essentials, and seasonal supplies.
Furniture Dimensions: Incorporate a 30-inch drop-leaf table, two slender lounge chairs, and a 10-inch deep media rail, maintaining a minimum corridor width of 36 inches for easy navigation.
Conclusion: This axis layout transforms spatial constraints into guiding principles—future inhabitants face fewer choices and enjoy increased clarity.
save pin
Corner Light L-Plan Micro One-Bed
Design Concept: This L-plan takes advantage of corner windows, providing a private bedroom that serves as a tranquil retreat; future designs emphasize creating a serene sleep environment.
Flow: The routing moves from entryway → wardrobe area → galley kitchen → cozy living space → a secluded bedroom area, reducing daily disruptions in routines.
Sightlines: The primary focus aligns with the corner window, while secondary sightlines skim low storage units to maintain a clear and peaceful atmosphere.
Storage: A split wardrobe (for hanging and folded items), a trunk by the window, and high-line kitchen storage are organized based on frequency of access.
Furniture Dimensions: Featuring a 54-inch full bed, 16-inch side tables, a 75-inch media console, and a compact lounge seating with a depth of 30 inches—precision is key.
Conclusion: The L-layout reads like sophisticated code: light is the main function, privacy the subroutine; it withstands the test of time because it emphasizes clarity over chaos.
save pin
Final Insight
The concept of 500 sq ft condo layouts is not merely about cramming in features; rather, it focuses on optimizing pathways for signal clarity and effective storage. In this dimension, micro apartment designs equip residents for smoother daily routines and enhanced productivity. The most intelligent small homes of the upcoming decade will prioritize size, clarity, and intentionality; from my perspective, structuring flow as if writing code offers a future-ready solution, and tools like Homestyler can facilitate this.

Modern Solid Wood Top Black Metal Cross Leg Dining Table 3D Model

Modern Minimalist Solid Wood Round Dining Table 3D Model
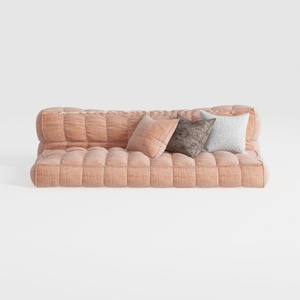

Minimalist Blush Fabric Tufted Contemporary Sofa 3D Model
Homestyler is an incredible online home design platform that empowers you to unleash your creativity. With its user-friendly design tool, stunning 3D renderings, and a wealth of DIY video tutorials, you can easily transform your ideas into reality and explore endless design possibilities at your fingertips!
Design jetzt kostenlos
































