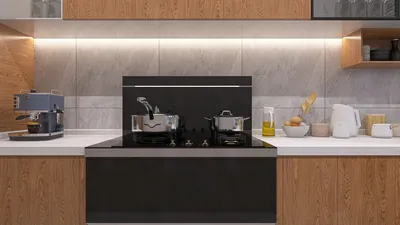


The future is knocking at our doors, and the current challenges in our living spaces—issues like humidity, multi-generational living, and constrained plot sizes—necessitate a more intelligent design approach. I observe clients transitioning from ornamental excess towards precision, a trend echoed by data: Zillow’s statistics reveal that since 2016, buyers have been prioritizing efficient, light-enhancing layouts, even within established markets. Through this lens, design concepts such as Kerala duplex house plans and modern floor layouts from 2016 serve as early indicators of a lifestyle attuned to climate consciousness and multi-functional living, essentially laying the groundwork for tomorrow's domestic operating systems, facilitated by tools like Homestyler.
Courtyard Spine Duplex
Design Logic: A slender lot accommodates a central void: a micro-courtyard that regulates the climate, supports daily rituals, and facilitates cross-ventilation—upgrading Kerala’s traditional designs to meet future demands.
Flow: Entry → courtyard node → living area → stairwell hub → sleeping areas; a sequence akin to a streamlined function call, reducing cycles of humid airflow.
Sightlines: Diagonal perspectives lead from the entrance to the green heart and up to the stair landing, with user interface layers arranged for privacy first, and light second.
Storage: Under-stair compartments, tall cabinets along the courtyard edge, and attic spaces—moisture-resistant modules designed with airflow gaps to act like thermal sinks.
Furniture Fit: Slim teak seating, foldable dining tables, and 900 mm circulation paths—essentially the API constraints that maintain fluidity in daily rituals without obstruction.
Verdict: Five years from now, this design will support family routines while integrating technology upgrades—like solar panels and greywater systems—without disrupting the overall interface.
save pin
Split-Generation Stack
Design Logic: Two vertically stacked living quarters: one for older residents and another above for younger ones, unified by a lightwell—honoring tradition while ensuring future independence.
Flow: Porch → elder's suite → shared kitchen module → stairway → versatile studio; resembling parallel threads managed by a central scheduling system.
Sightlines: Filtered glass towards the street, a clear axis leading to the tulsi corner, and a controlled reveal from the landing to the living area—creating a hierarchy similar to UI breadcrumbs.
Storage: Built-in wall niches, ventilated loft spaces, and bed base drawers; strategically placed for accessibility while preventing moisture issues.
Furniture Fit: Lower level: robust, supportive furnishings; Upper level: modular sofas and a work desk of dimensions 1200×600; both tailored for ceiling heights between 2.4-2.7 m.
Verdict: This stacked design allows for generational flexibility; in five years, it will maintain smooth daily interactions without conflicts.
save pin
Verandah-to-Studio Hybrid
Design Logic: A spacious verandah transforms into a flexible studio space—a monsoon-resistant threshold that serves as a workspace, craft area, and social buffer, optimizing climate for productivity.
Flow: Entrance → verandah studio → sliding screen → central living area → rear utility space; facilitating commands with minimal delays between tasks.
Sightlines: Layered perspectives from street to screen to garden slit; visual compression and expansion akin to zoomable user interfaces, with privacy controls at one's discretion.
Storage: Integrated bench bins, broom closets in wet areas, and a well-ventilated pantry—maintaining order during spill events and festive surges.
Furniture Fit: Stackable chairs, an 1800 mm work table, and lightweight partitions on top-hung tracks—design choices that promote agility.
Verdict: This hybrid design anticipates the oscillations between home and work; five years later, it will still effectively buffer noise, glare, and schedule discrepancies with ease.
save pin
Final Takeaway
The Kerala duplex house designs and modern floor plans crafted in 2016 were not merely fleeting trends; instead, they were prototypes of homes designed with climate responsiveness and multi-generational interactions in mind. Their modern successors—courtyard spines, split stacks, and verandah studios—keep the plans efficient while enhancing daily life’s signal-to-noise ratio. From my perspective, the most intelligent homes of the future won’t need to be spacious—just more deliberate; and using tools like Homestyler, subtle spatial decisions can fundamentally change how my clients experience living.
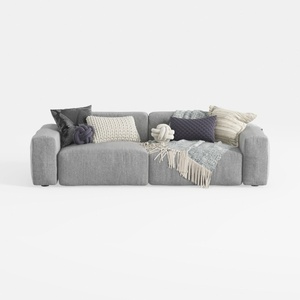
Minimalist Fabric Large Sectional Sofa with Decorative Pillows 3D Model

Minimalist Brown Fabric Modular Sectional Sofa 3D Model
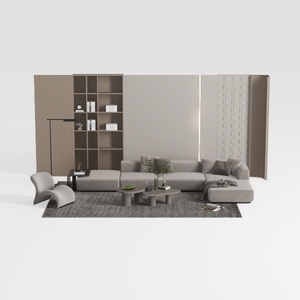
Minimalist Modern Fabric Sectional Sofa Living Room Set 3D Model
If you're looking to transform your home with ease, try Homestyler! This user-friendly online home design platform features a powerful design tool, stunning 3D renderings, and a wealth of inspiring design projects and DIY video tutorials, making your home makeover a breeze!
立即免费设计
































