

The future is knocking at our doors as contemporary homes grapple with challenges such as storage, privacy, and adaptable work-life spaces. A recent survey by the NAHB reveals that over half of new-home buyers now favor multifunctional rooms rather than just a larger square footage. This shift highlights the necessity for more efficient layouts. In this evolving context, the double-floor bungalow floor plan serves as an effective foundation for future living habits, offering a spatial design toolkit well-suited to daily activities. In a world where functionality is paramount, incorporating tools like Homestyler can enhance planning and visualization.
My design philosophy mirrors a debugging process for the future—creating an environment where two levels operate seamlessly as a unified interface, harmonizing light, time, and activities.
Social Ground Level + Upper Quiet Spaces
Design Strategy: The public area is situated downstairs, while a recovery zone is established above—this design aligns with future needs by maintaining a vibrant social atmosphere below while allowing for mental respite on the upper floor.
Flow: The layout transitions from the entryway to a drop zone, leading to a kitchen hub and living area; the staircase functions as a navigational core directing traffic to sleeping and working zones.
Sightlines: A diagonal view from the kitchen into the garden maintains visibility without compromising the tranquility of the upper level.
Storage: Utilizing the space under the stairs and a perimeter pantry for additional storage; an upstairs linen tower helps manage laundry cycles effectively.
Furniture Accommodation: A sofa measuring between 90-100 inches fits well within a 36-inch pathway; queen-sized beds should have a minimum of 30 inches of clearance on both sides—specific design elements that minimize latency.
Conclusion: This design accommodates hybrid living—facilitating gatherings below while preserving a serene atmosphere above, functioning like a well-oiled operating system.
save pin
Central Stair as a Thermal and Time Management Hub
Design Strategy: Positioning a central staircase optimizes circulation and climate control, efficiently managing energy as if on a schedule.
Flow: The circulation route encircles the stair: cooking → dining → lounging → terrace; upstairs the paths connect the primary bedroom, bath, flex loft, and additional bedrooms.
Sightlines: A cut-out railing provides gentle visibility between levels without compromising privacy.
Storage: Ceiling-high built-ins along the stairwell serve as effective storage for tools, books, and seasonal items.
Furniture Accommodation: A round table measuring 48-54 inches serves as a centerpiece; modular lounge pieces, each 36 inches deep, allow for easy movement in and around the space.
Conclusion: The central stair organizes daily rhythms—whether during the rush of the morning or the relaxation of evening—keeping both levels distinct yet coordinated.
save pin
Flex Loft and Convertible Suite
Design Approach: A single room adaptable for multiple roles—functioning as an office by day and a guest room or nursery by night—reflecting the evolving nature of our lives.
Flow: The layout leads from the loft landing to a pocket office niche, featuring a sliding panel that reveals the convertible suite; the bathroom is conveniently accessible along a neutral axis.
Sightlines: High clerestory windows illuminate the loft with natural light, while panels regulate private views, similar to toggled permissions.
Storage: A wall bed flanked by 18-inch side towers; shallow 14-inch shelves for media and office supplies keep organization straightforward and accessible.
Furniture Accommodation: The wall bed can fold down to a depth of 16 inches; a sit-stand desk, measuring 48 inches wide, fits neatly between panels without obstruction.
Conclusion: This space effectively prepares the bungalow for future adaptability, allowing for the integration of new functions without requiring major structural changes.
save pin
Final Insight
A two-story bungalow floor plan is not merely about additional space; it serves as a smarter interface where daily activities, lighting, and privacy interconnect in real-time. Utilizing innovative design tools like Homestyler enables homeowners to create environments that function similarly to software—modular, upgradeable, and responsive. The top layouts behave like living operating systems, effortlessly adapting to family dynamics and work patterns; in my observation, the homes that stand the test of time are those that navigate flow and storage like an expertly managed network.
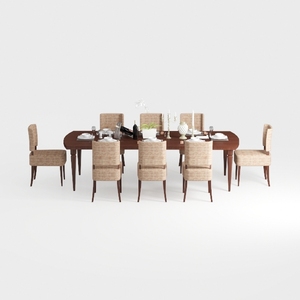
Modern Solid Wood Fabric Upholstered 8 Seat Dining Table Set 3D Model
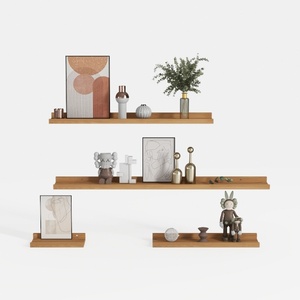
Minimalist Solid Wood Wall Mounted Floating Shelves Set 3D Model

Minimalist Solid Oak Wall Mounted Floating Shelf 3D Model
Homestyler is your go-to online platform for home design! With its user-friendly design tool, stunning 3D renderings, and a treasure trove of DIY video tutorials, you can effortlessly transform your space and bring your design dreams to reality. Discover the joy of creating today!
立即免费设计
































