


The future is increasingly intruding into our everyday lives, and the traditional complexities of American living—such as noise issues, storage challenges, and the evolution of hybrid workspaces—require more efficient designs. AIA highlights a consistent need for adaptable rooms and outdoor connections, while Houzz points to an uptick in investments towards multifunctional spaces; the message is clear. In this context, envisioning a 2 BHK floor plan symbolizes the early adaptation to future lifestyles, prioritizing clarity and adaptability over mere quantity. I can already sense the next iteration emerging.
spatial reasoning toolkit
Courtyard Spine 2BHK
Design Logic: A central light spine functions like an operating system core, distributing natural light and privacy between the two bedrooms while integrating an open kitchen-living area. Future living spaces require seamless functioning without interference.
Flow: From entry to utility airlock, leading to the kitchen area, then to the living hub and terrace; bedrooms function as independent zones while their attached ensuite baths ensure privacy.
Sightlines: A long axial view opens to greenery; cross-views are minimized, allowing private areas to exist as secondary layers behind a bright foreground.
Storage: Perimeter cabinetry serves as a buffer, with elevated beds for additional storage and a hallway linen space providing easy access.
Furniture Fit: A sofa measuring 84 to 90 inches, a 30-inch deep dining bench, and a 9 to 10-foot galley featuring 24-inch modules—these dimensions maintain a functional circulation around the space.
Verdict: In five years, this central design will accommodate new technologies—such as robot vacuum docking stations and micro-mobility charging areas—without disrupting the overall layout.
save pin
Split-Core Work/Rest 2BHK
Design Logic: A core that can be partitioned allows the living area to shift between various configurations, such as a studio or meeting space; the bedrooms are strategically placed at opposite ends to enhance sound privacy. The trend is a focus on customizable privacy through soft boundaries.
Flow: From foyer to a sliding core panel, leading into the adaptable living area; the primary suite connects seamlessly to the bathroom and closet like a closed program, while the second bedroom can serve as a guest room or office.
Sightlines: Layered like user interface cards—tasking zones close up, collaboration areas at mid-range, and calming views at a distance; glare is managed to maintain focus.
Storage: The core includes a vertical pantry and media storage; wardrobes reach full height with bins above the doors for long-term storage solutions.
Furniture Fit: A drop-leaf table measuring 60 inches shifts from seating for 2 to 6, while both bedrooms feature desks measuring 48 inches, and modular poufs serve as flexible seating options.
Verdict: The core mimics firmware—upgradable with panels and hardware to stay aligned with future needs.
save pin
Perimeter Loop with Quiet Pods
Design Logic: A continuous circulation loop evenly distributes traffic, while two micro-pods (for phone use and meditation) help minimize noise distractions. This design anticipates the need for focused attention in modern living.
Flow: The loop circulates around the living and kitchen areas; pods extend off the outer edge of the calm area, and bedrooms connect effortlessly without dead ends, ensuring smooth transitions.
Sightlines: Corner windows create a panoramic view resembling a home screen; the pods use translucent coverings to maintain privacy while allowing interaction.
Storage: Corner benches with turn options, modular wall rails for bins, and bed-foot drawers ensure that every space is utilized effectively.
Furniture Fit: A clear path measures 36 inches, with a 10-foot media wall and an 8-foot wardrobe; pod interiors accommodate 24-inch desks and acoustic baffles as necessary additions.
Verdict: As the number of devices increases, the loop maintains order; the pods encourage concentration, defining a new standard of luxury in living spaces.
save pin
## Final Takeaway
A 2 BHK floor plan transcends being merely a collection of rooms; it represents a dynamic living interface where fluidity, focus, and storage harmonize to accommodate future lifestyles. Variants like two-bedroom units with split cores or continuous loops illustrate how optimized spatial planning can safeguard against distractions and promote energy efficiency. The most innovative layouts will emphasize optimizing functionality rather than chasing square footage, demonstrating space as an organized system rather than a disjointed collection of areas—perfectly suited for applications like Homestyler to visualize these concepts. Through my observations, the homes that retain their value best are those that perceive each threshold as a flexible space rather than a rigid barrier.
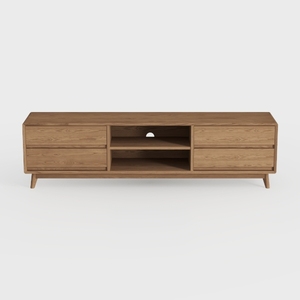
Mid Century Modern Solid Oak TV Stand With Storage Drawers 3D Model

Minimalist Solid Oak Linen 3 Seater Sofa 3D Model

Minimalist Brown Velvet L Shaped Sectional Sofa 3D Model
Homestyler is an exceptional online home design platform perfect for anyone looking to transform their space. With its user-friendly design tool, stunning 3D renderings, and a wealth of design projects and DIY video tutorials, you can effortlessly create your dream home. Discover your creativity today!
立即免费设计
































