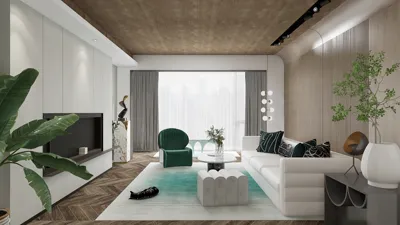


As we look to the future, our lifestyles increasingly demand precision, especially as many homes face challenges such as misplaced documents, peculiar renovations, and inconsistent records. Even users of DIALux can relate when a crucial floor plan disappears mid-project, reflecting the same obstacles my clients encounter in real spaces. Analytics reveal that renovations often surpass expectations, with Houzz noting a significant increase in multi-functional room enhancements, highlighting the disconnect between our aspirations and their real-world applications. Bridging this gap becomes essential, and floor plans for one-bedroom apartments resemble the foundational code for the next five years of our living experiences. The future is closing in, and I can foresee its defining features.
Split-Core Axis with Sliding Wall
Design Concept: A central axis divides sleeping and social areas, while a sliding wall offers privacy on demand, reflecting the concept of modular living that anticipates future needs.
Flow: The layout progresses from the entry to a kitchen node, then to a living hub, moving through a sliding partition into the bedroom area, culminating at the bath—each step designed for minimal delay.
Sightlines: From the entrance to the window, the design provides a continuous visual pathway; a partial view into the bedroom maintains a clean user interface hierarchy while reducing glare.
Storage: The design incorporates a tall pantry and bed-base drawers for efficient storage, complemented by a wall rail system for organizing seasonal items, ensuring quick access.
Furniture Specifications: Featuring an 84-inch sofa, a 30-inch deep table, and a queen bed set within a 10'×12' space—respecting room constraints for optimal comfort and circulation.
Conclusion: This innovative layout future-proofing personal space and social gatherings indicates a trend towards adaptable partitions, which will be valued more than fixed walls over the next five years.
save pin
Perimeter Loop with Corner Studio Niche
Design Concept: The living room flows into a functional work niche, seamlessly accommodating remote work patterns and late-night activities.
Flow: Transitioning through the entryway into a perimeter loop leads to the kitchen's edge, continued by the niche bay, sleep area, and bath—ensuring a fluid experience without unnecessary interruptions.
Sightlines: The main axis is oriented towards the brightest window, while secondary angles minimize glare and distractions for the workspace.
Storage: Continuous millwork along the perimeter serves as a constant source of storage, with vertical segments dedicated to organizing files, linens, and equipment.
Furniture Specifications: A 60-inch desk fits neatly into a 5-foot corner, while the sectional sofa is trimmed to 96 inches, complete with an open chaise for improved traffic flow.
Conclusion: The design flexibility of the niche allows for a dynamic space; in the near future, we will see more micro-zones that can adapt to changing needs without major modifications.
save pin
Gallery Spine with Pocket Kitchen
Design Concept: A space-efficient kitchen is cleverly integrated within a gallery spine, maximizing wall length available for art and flexible seating options.
Flow: This layout directs movement from the entry through the gallery spine, into the pocket kitchen, leading to the living area, followed by the sleeping space, and finally the bath—ensuring a streamlined process like an efficient program.
Sightlines: An art-focused corridor establishes a visual hierarchy; the living area is oriented towards the sunniest window, while the kitchen remains discreetly located along the side.
Storage: The design employs 24-inch deep wardrobe spaces alongside 14-inch overhead compartments; open shelves offer quick access while closed sections serve as designated storage areas.
Furniture Specifications: A drop-leaf table measuring 30"×60" when extended gives flexibility for dining arrangements from two to four people.
Conclusion: This gallery spine not only defines identity but also maintains operational efficiency, perfectly suited for modern lifestyles that prioritize thoughtful curation over clutter.
save pin
Final Thoughts
In scenarios where plans go awry—whether digitally or physically—the ability to interpret one-bedroom apartment floor plans as coded instructions allows for a reconstruction of purpose. Variations like compact studio layouts and micro-unit designs illustrate that true comfort in the future relies on improved logical structures rather than sheer size. The ongoing trend towards adaptable partitions and perimeter storage is set to shape the future of urban living. From my observations, the most intelligent homes of tomorrow will not be defined by their size, but rather by their intentional design— Homestyler principles at play.
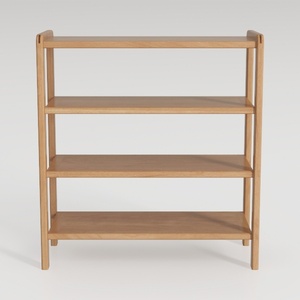
Minimalist Solid Oak Open Bookshelf 4 Tier Storage 3D Model
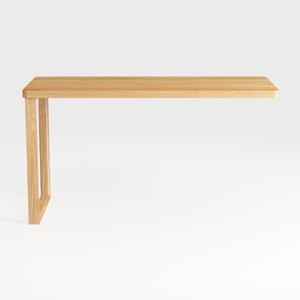
Minimalist Solid Oak Console Table Modern Simple Design 3D Model
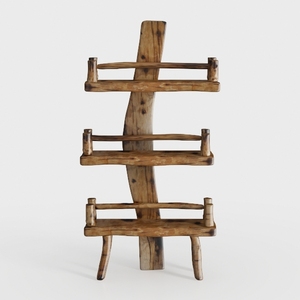
Rustic Solid Wood Free Standing Wall Shelf Decorative Display 3D Model
If you're looking to enhance your home design experience, Homestyler is your go-to platform. It offers an easy-to-use online design tool, stunning 3D renderings, a variety of design projects, and helpful DIY video tutorials to inspire your creativity and transform your space effortlessly.
立即免费设计
































