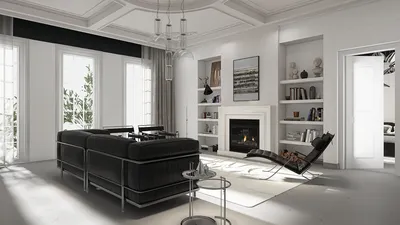


As we move towards the future, our present homes are grappling with issues like cluttered spaces, excessive noise, and rigid room layouts. It's evident that the next housing designs are emerging. Insights from the NAHB reveal that homebuyers consistently value functional designs and ample storage over mere square footage. This emphasizes the fact that design intuitiveness needs to surpass size. In this context, 4 bhk villa floor plans represent a foundational step towards accommodating multi-generational living, flexible work arrangements, and treasured personal privacy.
Courtyard Spine + Split Wings
Design Logic: A central courtyard serves as both a thermal and social hub, effectively dividing two wings for bedrooms. This layout is designed to adapt to multi-generational dynamics and quiet remote work environments.
Flow: The sequence starts at the entry, leading through the gallery hall to the courtyard, which connects to the living and dining areas, before flowing into private wings. This sequence minimizes interactions and promotes movement.
Sightlines: The design offers layered views through glass transitions: immediate (courtyard greenery), intermediate (living area), and distant (bedroom access), resembling a user interface stacked for clarity.
Storage: Smart perimeter cabinetry, under-stair storage, and organized mudroom lockers make room for seasonal items and everyday essentials.
Furniture Fit: The 10-12 foot living zones are designed to hold modular sofas, while the bedrooms can accommodate beds ranging from 60 to 72 inches alongside necessary clearance space, ensuring harmony with sliding doors.
Verdict: A biophilic core encourages a calming environment, allowing everyday life to transition seamlessly into structured routines, even amidst the ongoing trend of remote work.
save pin
Looped Gallery with Work/Nursery Node
Design Logic: A looped corridor defines rooms as distinct modules, integrating a flexible space that can serve as a study or nursery—accommodating various schedules.
Flow: The path begins at the entry, moves through a loop gallery to the living core, transitions to the kitchen, passes the node, and concludes in the bedrooms—similar to a circuit that quickly returns to the central space.
Sightlines: The design presents intentional reveals; solid walls where privacy is paramount and transparent layouts between living and kitchen areas enhance social interactions.
Storage: The gallery wall serves as extended storage (including shallow cabinets and linen compartments), in addition to a pantry and bench drawers that allow for quick access.
Furniture Fit: Low-profile furnishings maintain corridor accessibility; desks fit within 30-inch niches, allowing for an unobtrusive integration of a crib or reading space.
Verdict: The loop structure operates like resilient software—able to accommodate quick adjustments (study or childcare) without a fundamental redesign.
save pin
Terraced Living + Dual Primary Suites
Design Logic: The living areas transition from formal to relaxed, extending to outdoor spaces, with dual primary suites ready for aging community members or guests—features that reflect future hospitality needs.
Flow: The sequence follows from the foyer through the formal lounge, into the family room, and out to the deck; it also branches simultaneously to the primary suites and children's rooms, creating clear navigational forks.
Sightlines: Sightlines increase in elevation with the terrace levels: low, medium, and high, offering an outdoor view as the conclusive layer, directing attention as you move.
Storage: Wardrobes in each suite provide ample storage, with a kitchen scullery offering additional space, and garage wall systems for larger items like bicycles and tools.
Furniture Fit: The space allows for 36-42 inches of circulation around the dining area; sectional seating aligns perfectly with the media wall, and outdoor furniture is sized to align with door widths for effortless access.
Verdict: Terracing introduces a social gradient and acoustic balance, enabling the home to transform from intimate settings to larger gatherings without disruptions.
save pin
Final Takeaway
In designing a 4 bhk villa floor plan, each room acts like an API—precise, interoperable, and designed to accommodate evolving lifestyles. Variants of these floor plans, ranging from multi-bedroom configurations to four-room setups, consistently point towards a key insight: intentional flow is more valuable than sheer size, and effective storage acts as an invisible backbone. Future needs, such as multi-generational suites and hybrid workspaces, aren't just additions; they are vital components of the home’s infrastructure. My experience shows that small but thoughtful design choices can profoundly alter how individuals inhabit their spaces, and tools like Homestyler can greatly assist in visualizing these concepts.

Coaster Home Furnishings - Camacho - Upholstered C

Daycare Shelves for Kids, Bookcase with 2 Shelves

Vintage Distressed Solid Wood Storage Cabinet 3D Model
Looking to transform your space? Homestyler is your go-to online home design platform! With its user-friendly design tool, stunning 3D renderings, a wealth of design projects, and helpful DIY video tutorials, bringing your home ideas to life has never been easier.
立即免费设计
































