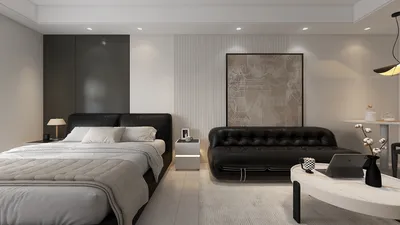


As we look toward the future, it's evident that current challenges in apartment living—such as privacy, storage issues, and noise—are about to transform. Recent data indicates that 61% of new homeowners prioritize adaptable layouts over mere square footage (Zillow), highlighting the shift in priorities. This is precisely where 1 bedroom apartment floor plans start to function like preliminary codes for tomorrow's living. Here’s my perspective on the intersection between present needs and future possibilities: a comprehensive spatial reasoning toolkit.
Harmonious Core: A seamless flow from Entry to Kitchen to Living areas.
Design Principle: Placing the service core at the front minimizes decision-making friction and preserves space for private zones; future routines will depend on swift transitions at this junction.
Flow Sequence: Entry → drop zone → galley kitchen → living area → terrace; a straightforward pathway with minimal distractions.
Visual Connections: A long, clear view from entry to window establishes a primary channel; secondary views align with the kitchen workspace as efficient toolbars.
Storage Solutions: Slim pantry walls and a bench coat storage system function like quick-access memory, while upper cabinet space addresses seasonal overflow effortlessly.
Furniture Integration: Sofa dimensions between 72–84", 30" deep media console, and counter stools serve as modular endpoints; these dimensions work as structural limits, ensuring consistent behavior.
Conclusion: This forward-thinking layout safeguards daily routines and allows for quick adjustments; in five years, it will serve as a dynamic operating system for integrating work and living spaces.
save pin
Divided Axis for Privacy: Bedroom strategically positioned along a quiet lateral channel.
Design Principle: Future needs for rest and focus require noise separation; relocating the bedroom along a lateral axis disconnects it from public spaces, enhancing privacy.
Flow Sequence: Living area → short hallway → bedroom suite → bath; a buffered system with controlled entry points.
Visual Connections: Key views focus on soft surfaces rather than doors; transitions act like muted user interface layers, minimizing cognitive load.
Storage Solutions: A reach-in closet with double high shelves and 18" deep drawers serves orderly storage, while a linen niche close to the bath minimizes fetching distance.
Furniture Integration: Queen bed measuring 60" × 80", with 24" nightstands and 30" clearance on each side; geometry ensures clarity in daily rituals and compatibility with future devices.
Conclusion: A divided axis ensures the private area remains stable; five years from now, this design will feel serene amidst diverse schedules and fluctuating cycles.
save pin
Multifunctional Studio Space: Flex room or alcove designated as adaptable space.
Design Principle: A compact studio area integrated near the living space evolves into a versatile sandbox for various activities—be it fitness, telehealth, or focused work—without significant redesigns.
Flow Sequence: Living → sliding partition → flexible zone → fold-out desk; reversible interactions facilitate quick transitions.
Visual Connections: Selective translucency helps manage information layers; sightlines fade like overlays, ensuring context remains clear.
Storage Solutions: Wall-mounted rails, 12" deep utility shelves, and a concealed storage system function as high-efficiency cache with prioritized organization.
Furniture Integration: 48" desk, armless task chair, and Murphy panel at a height of 60"; precise dimensions maintain circulation even in concentrated mode.
Conclusion: This adaptable space embraces future upgrades; over the next five years, it will seamlessly accommodate new functions without disrupting the master flow.
save pin
Final Thoughts
While drafting 1 bedroom apartment floor plans, I’m envisioning future routines rather than just focusing on today's dimensions. The intelligent design of 2-bedroom units and optimized studio layouts leverage flow, sightlines, and storage to maintain responsiveness. Long-term perspectives—such as enhancing a compact studio with flexible areas—ensure stability as lifestyles shift. From my insights, the most efficient homes of the future won’t necessarily be larger, but rather more purposeful. Utilizing tools like Homestyler can greatly enhance this design exploration process, ensuring spaces are meticulously tailored to future living.
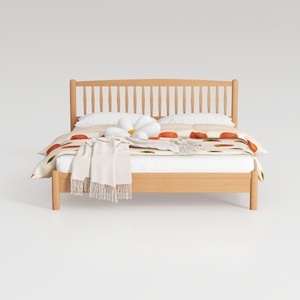
Minimalist Solid Oak Wood Platform Bed with Spindle Headboard 3D Model
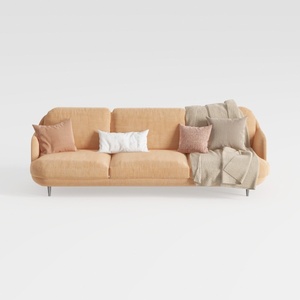

Modern Minimalist Peach Fabric Sofa with Throw Pillows and Blanket 3D Model
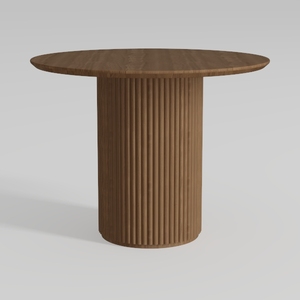
Minimalist Solid Oak Round Fluted Dining Table 3D Model
Homestyler is your go-to online home design platform! With its user-friendly design tool, stunning 3D renderings, and a wealth of design projects and DIY video tutorials, you can easily create and visualize your perfect space. Transform your home effortlessly with Homestyler!
Desain sekarang Gratis
































