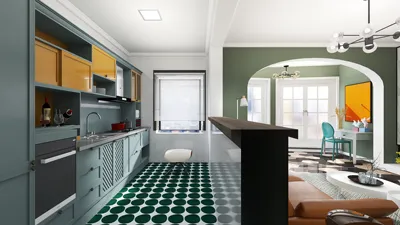


The future is subtly approaching: families are juggling between screens, mealtimes, and little rituals, while their privacy and togetherness redefine the existing boundaries. Recent AIA data indicates a consistent preference for flexible living areas over expansive spaces, as my clients increasingly feel the challenges posed by noise overflow and inadequate storage. In this scenario, a semi-open layout for a 2 bhk emerges as a prime candidate—where rooms communicate with each other, but without causing an overpowering echo of life.
spatial reasoning toolkit
Threshold Core + Sliding Membrane
Design Logic: Two bedrooms frame a central living-dining area featuring pocket-glass dividers—providing openness when necessary, while buffering disturbances when needed. This design anticipates hybrid work environments, varying family schedules, and daily sensory control requirements, making it very functional.
Flow: The layout guides entry → drop zone → living hub → dining → kitchen; bedrooms diverge from a main axis, with a shared bathroom minimizing traffic among spaces.
Sightlines: Diagonal views from the entry to the balcony maintain depth perception while keeping private spaces like bedrooms obscured; translucent panels soften the boundaries, reminiscent of a user interface with a subtle hierarchy—icons in view, but sensitive content safeguarded.
Storage: Features include an entry cache wall for shoes and outerwear, a dining sideboard equipped with an appliance garage, headboard niches, and under-bed drawers—everything systematically organized to avoid clutter.
Furniture Fit: Sizing includes an 82–86" sofa, a 36" deep modular table, and 24" counters; sliding panels allow for a 40" pathway when opened—designed to minimize human latency instead of clutter.
Verdict: This layout transitions seamlessly between a family entertainment space and a focused retreat; over the next five years, it will adapt to new devices without altering the fundamental design.
save pin
Kitchen-as-Node, Not Room
Design Logic: A semi-open L-shape with an island acts as a functional hub—consolidating preparation, dining, and study without dispersing unwanted heat or mess. A short return wall and glass fin serve as sound insulation proctors for noise and odors.
Flow: Accessing groceries from entry directly into the pantry is straightforward; the cooking area, with a sink, hob, and fridge arranged within a 12-foot triangle, features a pass-through to the dining area for quick serving.
Sightlines: The cook enjoys views of the living area and balcony light, while the bedroom doors remain out of sight; the island’s elevation screens off chaos, allowing conversations to flow naturally.
Storage: A tall pantry with pull-out shelves, under-counter drawers for trays, and a ceiling rail for seldom-used items ensure that storage is adeptly categorized by access frequency.
Furniture Fit: The kitchen allows for a 30" clearance on the working side, and 42" on the social side; a 60" island with a 12" overhang accommodates two; dining tables should max out at 72" to ensure safe passage.
Verdict: This design enables meals to be a communal yet contained experience; over five years, it transitions smoothly from a toddler’s art station to a late-night work hub without creating bottlenecks.
save pin
Quiet Wing with Acoustic Buffer
Design Logic: The two bedrooms are situated behind a slight buffer zone—comprising laundry and linen spaces—allowing for uninterrupted sleep and study while the core space functions at a higher pace.
Flow: From the hub through a short corridor to the shared bathroom and into the bedrooms; utility areas are strategically placed mid-corridor to manage household tasks effectively, ensuring predictable and shallow traffic patterns.
Sightlines: The design offsets doors so they do not face each other; clerestory or borrowed light features add a warm glow without revealing private areas.
Storage: The design incorporates wall-depth wardrobes with 24" modules, a shared linen tower, and a bi-directional laundry closet—making retrieval quick and efficient.
Furniture Fit: Primary room setup includes a 60" bed, 24" side tables, and a 30" dresser; secondary space may include a 48" desk by the window, a daybed, or a 54" bed—ensuring each room adheres to a circulation standard of 30–36".
Verdict: This area operates like a low-noise server room; even after five years, it continues to support focus as more devices and routines are introduced.
save pin
Final Takeaway
Adopting a semi-open layout for a 2 bhk serves as an effective strategy for future-proofing daily life: the rooms communicate without overwhelming noise, with privacy interwoven throughout connectivity. Variants, including semi-open kitchen designs and hybrid living-dining configurations, exemplify how interfaces, rather than sheer square footage, define functionality. In my view, the most intelligent homes of the future will not necessarily be larger—a trend initiated by tools like Homestyler will push for more intentional designs. This framework inspires continuous improvement in my projects.

Mid Century Solid Wood Fabric Dining Chair 3D Model
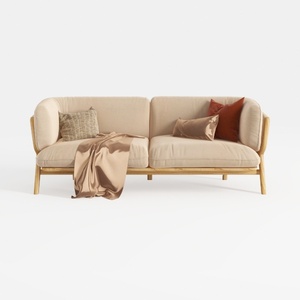

Minimalist Solid Wood Linen Fabric Loveseat Sofa 3D Model

Modern Minimalist Fluted Solid Wood Round Dining Table with Brass Base 3D Model
If you're looking to elevate your home design journey, try Homestyler! This user-friendly platform offers an intuitive online design tool, stunning 3D renderings, a plethora of design projects, and helpful DIY video tutorials. It's the perfect way to transform your space with ease and creativity!
立即免费设计
































