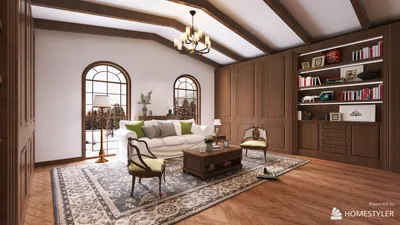


As we look towards the future, households are increasingly faced with challenges such as maintaining privacy, efficient storage, and managing noise levels. According to Zillow, the trend of multigenerational living and versatile spaces is on the rise in many listings. This is precisely when the importance of ground floor house plans around 2000 sq ft becomes clear. I approach design as an organized system that accommodates daily routines, while my clients often feel the disturbances when these systems don’t function seamlessly. Carrying a spatial reasoning toolkit, I analyze the flow of spaces like entryways, kitchens, and communal areas, knowing that the next five years will require designs that prioritize adaptability without excess.
Perimeter Social Ring with Central Utility Core
Design Concept: A social ring that encircles the facade, combined with a densely arranged core for the kitchen, pantry, and laundry, creates a responsive environment that enhances family interactions and accommodates multiple activities throughout the day.
Flow: Starting from the entry, moving through a mud zone to the kitchen hub, dining area, and living space, leading to an outdoor deck, with convenient access to the pantry and laundry as quick stops along the way.
Sightlines: Long diagonal sightlines extend from the entrance to the garden, ensuring visibility, while partial-height partitions provide layers of privacy reminiscent of user interface panels.
Storage: Core walls feature integrated pantry towers, a hidden laundry wall, and coat storage at the mud area—maximizing efficiency and minimizing clutter.
Furniture Fit: Aisles ranging from 36 to 42 inches, along with a sectional design of 10 to 12 ft and a 9 ft dining table seamlessly align with both hosting and remote working needs.
Verdict: This ring-core design effectively accommodates hybrid lifestyles, maintaining social connectivity while streamlining household chores into an efficient system.
save pin
Split Private Wing with Adaptable Studio
Design Concept: Bedrooms are positioned in opposite corners, while a convertible studio close to the entry functions as an office, guest room, or care space, ready to adapt to changing requirements.
Flow: The pathway starts at the entry leading to the studio, then continues along the hallway to the primary suite and the secondary suite, allowing guests easy access from the front while family members go deeper within—establishing clear movement patterns.
Sightlines: The studio provides controlled transparency to the living area; the primary views focus on a serene garden, minimizing visual disturbances in the sleeping areas.
Storage: Built-in wardrobes act as vertical storage solutions; a shared linen library in the hallway allows for quick retrieval, while under-window benches effectively manage seasonal overflow.
Furniture Fit: Configured for queen/king beds with 30 to 36 inch walking space; the studio accommodates a wall bed and a desk of 60 inches—designed to cater to future necessities without unnecessary bulk.
Verdict: The split wing model resembles a role-based access system, prepared for remote work, short-term guests, or caregiving, all without the need for structural changes.
save pin
Outdoor Interface and Threshold Ecosystem
Design Concept: A 2000 sq ft ground floor design shines with a continuous flow between porch and patio, transforming these areas into adaptable spaces suited for varying climates and moods.
Flow: From the garage or side entry to a drop zone, leading into the kitchen and then to the patio grill and garden path, this creates an efficient daily routine that eases transitions between tasks.
Sightlines: The view from the living area to the patio and yard offers layered information—intimate activity nearby, social spaces in the middle, and tranquil areas at a distance—much like a well-designed user interface with depth cues.
Storage: Exterior lockers cater to tool storage, while concealed benches and a grill island pantry ensure outdoor activities remain efficient and hassle-free.
Furniture Fit: Porches designed to 7 to 9 ft in depth are perfect for swings and café sets; patio zones at 12 to 14 ft accommodate dining and lounge furniture, with door swings creating pathways of at least 36 inches.
Verdict: These thresholds serve as flexible interfaces, seamlessly integrating outdoor and indoor spaces, managing mess, enjoyment, and weather, while keeping the home interior organized and functional throughout the day.
save pin
Final Insights
Ground floor house plans around 2000 sq ft should operate like a dynamic interface that balances social engagement with personal privacy. Variations such as open-concept cores, divided bedroom wings, and adaptable outdoor spaces serve as essential elements to ensure designs are ready for the future. From my perspective, the most intelligent homes of tomorrow won’t necessarily be larger, but will indeed be more purposeful. I have confidence that the right ground floor layout can subtly transform how my clients experience their daily lives, and tools like Homestyler can assist in visualizing these enhancements effectively.
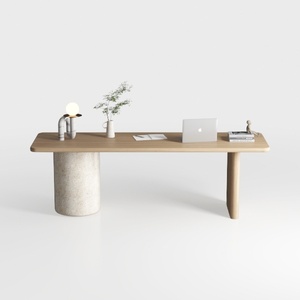
Minimalist Japandi Solid Wood Concrete Office Desk 3D Model
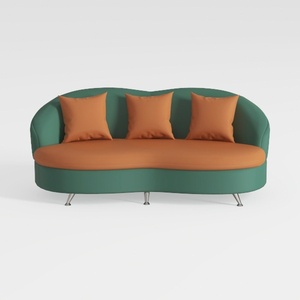

Modern Two Tone Fabric Curved Sofa With Throw Pillows 3D Model
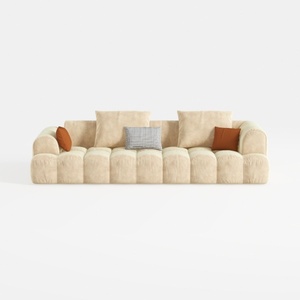
Minimalist Fabric Large Sofa With Decorative Throw Pillows 3D Model
Homestyler is your go-to online platform for home design! With an easy-to-use design tool, stunning 3D renderings, and a treasure trove of design projects and video tutorials, you can effortlessly create your dream space—no experience needed. Let your creativity flourish!
تصميم الآن مجانا
































