


As we move towards the lifestyle of the future, contemporary homes struggle to keep pace with demands for flexibility, privacy, and effective sound control. My design approach envisions the villa as a programmable interface that adapts to these evolving needs. The American Institute of Architects (AIA) reveals that homeowners are increasingly valuing adaptable layouts in response to the rise of remote work. This context deeply influences my interpretation of a 2761 square feet duplex villa floor plan, where rooms are conceptualized as nodes, corridors represent the flow of connectivity, and daily routines are coded behaviors. To navigate this design, I utilize a spatial reasoning toolkit that guides the transformation of this blueprint into a functional living space.
Garden-Level Social Core + Upper Quiet Stack
In this design, public areas are situated on the lower level while private spaces reside above—a clear response to the needs of future hybrid living that requires distinct layers for noise management and concentration. The layout seamlessly integrates spaces for hospitality and work, ensuring minimal disruption between the two.
The flow of the villa begins at the entryway, proceeding through a foyer that serves as a buffer before leading into the open living and dining area, which then flows out to the terrace. A central staircase acts as the main artery to the upstairs suites, equipped with a half-bathroom conveniently positioned to maintain social connectivity without interruption.
From a visual standpoint, the front door aligns with the garden's axis, presenting a primary user interface; the kitchen island establishes a focal point, while the stair landing provides a vertical connection akin to a status bar.
Storage solutions are abundant, featuring a wall-depth pantry, bench cabinetry in the foyer, and an under-stair storage area. Upstairs, a linen wall functions like high-speed memory storage, streamlining daily activities and routines.
The furniture configuration includes a sofa with a conventional depth of 36-40 inches facing a media wall that spans 10-12 feet. The dining setup accommodates an 84-96 inch table, ensuring aisle widths of at least 42 inches; the island measures 9 by 4 feet, serving as a versatile platform for multiple uses.
In conclusion, this two-layer orchestration is designed to anticipate five years of dynamic work-social transitions without experiencing delays or disruptions.
save pin
Dual-Primary Suite Strategy with Flex Node
The design logic incorporates two primary bedrooms—one on each level—catering to multi-generational living or accommodating long-term guests. Additionally, a flexible room can easily transform into an office, nursery, or study as needs evolve over time.
Flowing from the design concept, the primary bedroom on the ground floor, situated near the garden, promotes biophilic healing, while the flex room is strategically placed nearby yet buffered for privacy. The upper primary suite is thoughtfully aligned with the laundry facilities for maximum efficiency.
Sightlines are directed toward softly illuminated windows, with door swings cleverly concealing closets to minimize visual distractions; the flex room benefits from borrowed light through clerestory windows that enhance brightness.
The storage options include his-and-her wardrobe spaces and a 30-inch deep utility linen closet, along with concealed printing and file storage within the flex room. The garage wall showcases a grid for additional overflow storage.
Furniture dimensions in the primary bedrooms accommodate a king-sized bed, 30-inch nightstands, and a 60-inch dresser without hindering a 36-inch passage area; the flex room is capable of housing a 72-inch desk alongside a comfy reading chair.
The verdict here is clear: redundant primary suites and a strategically placed buffer room are designed to future-proof various life stages without requiring a complete overhaul of the layout.
save pin
Kitchen as Command Center + Split Dining Schemes
In this design, the kitchen takes center stage as the command hub—facilitating meal preparation, remote work sessions, and children's homework activities. The dining areas are divided into formal and casual settings to reduce the risk of overwhelming the flow.
The flow within the kitchen is streamlined: pantry to prep, cooking to serving, configured in a way that resembles efficient piping. The nook, bathed in morning sunlight, contrasts the formal dining area designed for evening gatherings and seamless access to the terrace.
From a visual perspective, staggered views extend from the island to the garden and living areas, ensuring that the dishwashing zone is not visible from the entryway—prioritizing a calm over potential clutter for the user experience.
The storage is thoughtfully layered: deep pantry pull-outs, an appliance garage, and well-organized drawer dividers. Overhead storage is intentionally limited to prevent overwhelming visual data, while base cabinets are designed for heavier items.
In terms of furniture, the nook features a 60-inch round table that encourages smooth movement; the formal area showcases a 96-inch table with 48-inch clearance to surrounding walls. The island seating arrangement focuses on 24-inch spacing, providing adequate task lighting akin to readable code throughout the area.
The verdict is that this kitchen, with its multi-thread capabilities and segmented dining areas, can effortlessly accommodate everyday interactions without creating congestion.
save pin
Final Takeaway
The 2761 square feet duplex villa floor plan serves as a living interface that merges layered privacy, versatile spaces, and well-defined sightlines, effectively accommodating future lifestyles without friction. Variations in design, such as duplex layouts, multi-generational suites, and segmented dining arrangements, highlight the plan's ability to integrate work, leisure, and social hosting into a cohesive whole. In my observation, the homes of tomorrow will not necessarily be larger; rather, they will be more intentional. My ongoing work reaffirms that precise planning of flow and storage can subtly redefine our everyday experiences and routines, much like what you would create with Homestyler.
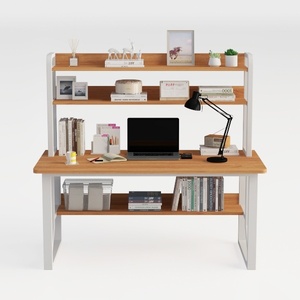

Modern Minimalist Solid Wood Metal Multi tier Home Office Desk 3D Model

Industrial Solid Wood Metal Dining Table with Lower Shelves 3D Model

Minimalist Solid Wood Linen Upholstered Dining Chair 3D Model
Discover the power of Homestyler, your go-to online home design platform! Effortlessly create your dream space with its user-friendly design tool, stunning 3D renderings, and inspiring DIY video tutorials. Whether you're a novice or a design aficionado, Homestyler makes home design fun and accessible!
Desain sekarang Gratis
































