


The future of social housing designs is emerging, even as current residents confront challenges such as noise, limited storage, and rigid room configurations. My goal is to create a seamless transition addressing these issues. The National Association of Home Builders (NAHB) has reported a decline in the average sizes of new homes, indicating a trend towards more thoughtful use of space. In a 500 sq ft space, every element plays a crucial role. I craft the floor plans for social housing at this size to serve as a foundational structure for survival and ambition, utilizing a spatial reasoning toolkit to innovate designs that are forward-thinking—a necessity that often surpasses the expectations of many leases. Incorporating tools like Homestyler can facilitate these thoughtful design processes.
Studio Spine Layout
Design Logic: A central utility spine efficiently separates quiet and active areas, ensuring adaptability for varying schedules and the incorporation of community services.
Flow: A logical sequence guides residents from entry → storage wall → kitchenette along the spine → living/sleep area → balcony, minimizing cross-traffic for a tidy experience.
Sightlines: A long axis sightline from the door to the window maintains usability, allowing the service areas to remain subdued while maximizing daylight exposure.
Storage: Full-height pantries and under-bed drawers are designed to hold excess items, with dimensions of 24–30 inches deep, enabling organized overflow without clutter.
Furniture Fit: A queen-sized platform bed (60x80 inches), a 72-inch sofa, and nesting tables are included—ensuring dimensions respect turning space and wheelchair accessibility.
Verdict: Over a five-year span, this layout promotes fewer relocations and greater adaptability; the spine allows for upgrades such as induction cooktops, HEPA filters, and foldable desks seamlessly.
save pin
Micro One-Bed Switchback
Design Logic: A switchback corridor reconfigures the layout, creating a division between sleeping and social areas while offering acoustic insulation in compact designs.
Flow: The trajectory follows entry → bath cluster → switchback hall → kitchen nook → living area → bedroom, much like a zigzag process managing privacy levels.
Sightlines: With staggered reveals, each curve filters information, ensuring clutter does not dominate the pathway toward the window.
Storage: Hallway closets, 12-inch deep utility shelves, and overhead kitchen bins provide a layered storage system for efficient retrieval based on urgency.
Furniture Fit: A 30-inch dining drop-leaf table, 24-inch counters, and a 48-inch desk are tailored for remote work and shared-living lifestyles.
Verdict: Future residents enjoy a modular silence; their schedules can vary without friction, and small renovations adapt within the layout like data packets in networking systems.
save pin
Dual-Use Corner Module
Design Logic: A corner that allows natural light drives the design; an adaptable living/bedroom space also functions for caregiving, remote work, or accommodating guests.
Flow: The path leads from the entry with a coat area → galley kitchen → versatile corner → wet core; this creates a cycle that supports oversight and easy adjustments.
Sightlines: A diagonal orientation connects the door, kitchen, and window, where usability flows from top-left to bottom-right, aiding daily planning.
Storage: Vertical corner spaces, a trundle under the sofa, and compact medicine cabinets stack storage efficiently, ensuring ease during hectic weeks.
Furniture Fit: A 54-inch sofa bed, a mobile island (36x24 inches), and a round table (40 inches) provide a streamlined interface for hosting and small therapy sessions.
Verdict: In five years, this corner morphs into a community hub for telehealth consultations, studying, and relaxation, adapting seamlessly without disorder.
save pin
Final Takeaway
In social housing floor plans of 500 sq ft, each unit operates like a well-optimized system where the flow of space and storage enhances dignity beyond mere size. Versatile designs and compact one-bedroom options leave room for future possibilities while managing light, sound, and movement effectively. The smallest homes of the future will operate as flexible interfaces rather than limited spaces; through my experience, purposeful design triumphs over mere dimensions, especially when using innovative tools such as Homestyler to visualize these code-like plans.


Minimalist Fabric Upholstered King Size Bed With Extra Side Panels 3D Model
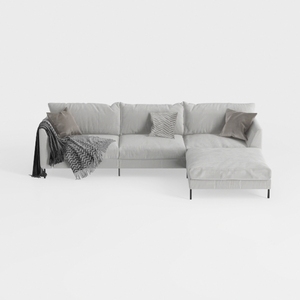
Minimalist Light Gray Fabric L Shape Sectional Sofa 3D Model

Minimalist Fabric Upholstered Platform Bed with Bedding 3D Model
Discover your home’s potential with Homestyler! This user-friendly platform offers an intuitive online design tool, stunning 3D renderings, and a wealth of design projects and DIY video tutorials. Perfect for anyone looking to transform their space, no experience necessary!
立即免费设计
































