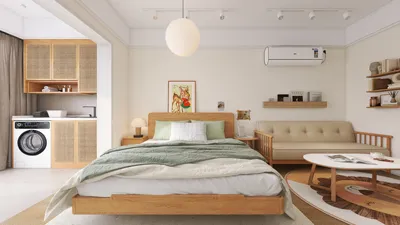


While my clients navigate through challenges like noise, privacy, and inefficient circulation—issues that are often heightened on upper floors—the future continues to unfold. I view the layout of a one-bedroom apartment on the upper level as an early model of future living patterns, driven by data: reports from NAHB highlight a sustained demand for compact units that facilitate a seamless work-life integration. This design transforms into an interface that accommodates flexible schedules and hybrid lifestyles, and the trajectory is becoming clearer, especially with tools like Homestyler that enhance spatial reasoning.
Split-Layer Gallery Spine
Design Logic: A central gallery corridor functions as a command bus, effectively separating restful sleep areas from social zones, perfectly suited for hybrid work and evening relaxation.
Flow: The path flows from the entryway through the gallery spine to the living core and out to the balcony, while branch nodes lead to the bedroom and bathroom, which isolates traffic like parallel threads.
Sightlines: Staggered openings from the kitchen to the facade create a tiered user interface: prep area → lounge → skyline, skillfully concealing the sleeping area with a partial offset.
Storage: The built-in cabinetry along the spine serves as a cache, designed for shallow, frequent access near the entry and deeper storage modules near the bedroom for seasonal items.
Furniture Fit: The placement of the sofa and table adheres to API standards: pathways of 30–36 inches, the queen bed is floated, and a narrow console helps maintain low latency in movement.
Verdict: Looking ahead five years, this design maintains discretion during work calls and keeps evenings open, ensuring restful sleep while enhancing social interactions.
save pin
Corner-Anchor Quiet Pod
Design Logic: The bedroom is strategically positioned at the quietest corner, acting as a noise barrier to the stairwell and street, and is designed for recovery in our always-connected environment.
Flow: The route goes from the entryway through a drop zone to the kitchen peninsula and into the living bay, while the bedroom and bathroom form a sealed subroutine accessed via a short hallway.
Sightlines: The living space frames external views; however, bedroom sightlines are intentionally limited to promote tranquility over visual stimulation—the user interface dims as you enter the room.
Storage: A corner wardrobe and under-bed drawers serve as a tiered cache, while a linen tower in the hallway manages everyday items.
Furniture Fit: The peninsula stands at 42 inches, facilitating smooth traffic; a compact sectional meets necessary turning radii, while bedside tables function as mini-APIs for charging and book storage.
Verdict: This corner pod is designed to withstand the test of time as restorative sleep becomes increasingly vital; the thermal-quiet envelope contributes to lowering cognitive load.
save pin
Flex-Stage Living Deck
Design Logic: The living area operates like a modular stage, alternating between functions like a studio, dining area, and wellness space—it's future-ready for hybrid lifestyles.
Flow: Movement transitions from entry to a coat cache, then through the kitchen node to a reconfigurable deck; a foldable wall opens to create a micro office and closes for guest scenarios.
Sightlines: A diagonal axis from the cooktop to the window establishes a principal flow; secondary visual elements layer art and plants, adding ambient information.
Storage: A platform bench conceals deep bins, while overhead shelves function as a content delivery network for books and devices; a pantry column ensures steady supplies.
Furniture Fit: A drop-leaf table along with stackable chairs maintain flexibility; rug zones delineate functions without imposing rigid barriers.
Verdict: In five years, this living deck will accommodate work sessions, yoga, and family meals; adaptability will be the underlying operational system of the home.
save pin
Final Takeaway
The layout of the one-bedroom upstairs apartment represents a forward-thinking interface where privacy, acoustics, and circulation become essential design codes rather than mere decoration. Variants such as corner-bedroom layouts and gallery spines illustrate how compact units can upscale intention instead of size, integrating needs like hybrid work and optimized sleep into their DNA. From my perspective, the most intelligent future homes will not necessarily be larger—they will simply be more purposeful, a principle I continuously apply in my designs with tools like Homestyler.
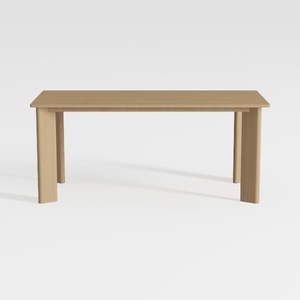

Minimalist Solid Oak Dining Table 3D Model
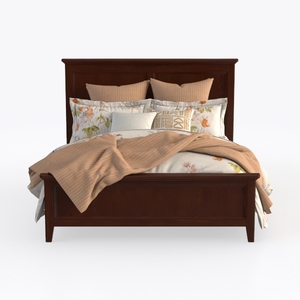
Traditional Walnut Solid Wood Bedroom Bed with Bedding 3D Model
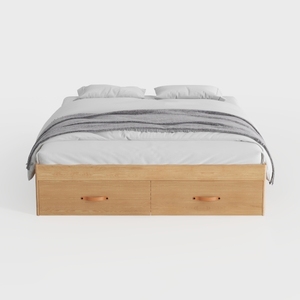
Minimalist Solid Wood Storage Platform Bed With Drawers 3D Model
Homestyler is your go-to platform for transforming home design dreams into reality. Featuring an easy-to-use online design tool, stunning 3D renderings, a plethora of design projects, and informative video tutorials, it empowers you to create beautiful spaces effortlessly. Start designing today!
立即免费设计
































