

There is something inherently romantic about hand-drawn house sketches — pencil gliding over paper, fluid lines capturing ideas as they flow directly from the mind to the surface. Legendary architects around the world have historically begun their creations with rough, doodled sketches. However, a major drawback of hand-drawing designs in today's modern world is that only the creator can truly envision the final outcome.
Different contractors might interpret the same sketch in very diverse ways. Family members unfamiliar with technical drawings may find it almost impossible to visualize the design. And you might be surprised when a completed house doesn’t exactly match the vision you had while sketching.
The Often Overlooked Limitations of House Sketches
While hand-drawn sketches serve well for initial brainstorming, they possess fundamental limitations, especially in an era where digital visualization tools are widely accessible. Sketches cannot accurately depict three-dimensional depth and scale — two rooms that look alike on paper can feel completely different in real life due to unseen proportion differences in 2D.
Additionally, sketches fail to show how materials will truly appear — will the chosen natural stone seem too heavy for the facade? Will the paint color complement the flooring? How will natural light from windows at certain positions filter through the space throughout the day?
Perhaps the most critical challenge is miscommunication. What is perfectly clear in the mind of the sketch artist often remains ambiguous to others. Contractors interpreting unclear lines differently from your intent may construct elements incorrectly, leading to costly corrections.
From Sketches to Digital: Empowering Homeowners
Hand sketches are not meant to be entirely discarded — they remain invaluable for rapid, creative exploration of ideas. Problems arise only when rough sketches are directly used as construction references without refined verification.
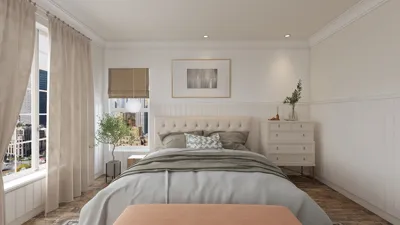
The best approach is to use a sketch as a starting point, then transform it into an accurate 3D digital model using tools such as Homestyler before handing designs over to builders. Digital models can be viewed from multiple angles, furnished to check scale, and rendered photorealistically to be easily understood by anyone — contractors, family members, or potential buyers.
How to Convert Hand-Drawn Sketches into 3D Digital Models
Transforming hand sketches into precise digital models is much easier than many realize. Homestyler, accessible via browser or desktop apps on Windows and macOS, allows you to input dimensions from your sketches as the foundation of a digital model.
Begin by entering your land and building measurements from the sketch into Homestyler. Use its digital floor plan features to create walls, doors, and windows according to the sketch’s layout — but this time with exact dimensions and precision unachievable in hand sketches. Once the basic structure is complete, Homestyler automatically converts the 2D floorplan into a freely navigable 3D model.
From this 3D base, you can proceed to furnish interiors using a catalog of over 600,000 furniture models, choose materials and colors, and produce 4K photorealistic renders showcasing the final result with impressive accuracy.
Comparison: Hand Sketches vs Digital Visualization
Good House Sketches as Foundation for Digital Models
Despite their limitations as final communication tools, well-crafted sketches hold great value as initial exploratory instruments. Effective base sketches for digital modeling include approximate dimensions of rooms, door and window placements, key zones and room relationships, plus annotations on building orientation relative to cardinal directions.
With these essential details, the transition from sketch to digital model becomes efficient — you have a clear vision, and Homestyler helps realize it accurately and in a universally communicable form.
Conclusion
Hand-drawn house sketches are beautiful exploratory tools but unreliable for communicating precise designs to contemporary construction teams that require accuracy and visual clarity. By evolving your initial sketches into accurate 3D digital models with Homestyler, you combine the creative freedom of sketching with the precision and clarity of digital visualization that everyone involved can understand and verify.
Turn your house sketches into precise 3D digital models with Homestyler today — free via browser or desktop applications for Windows and macOS. Transform Your Sketches into 3D Now.
FAQ
1. Are hand sketches still useful in the digital age?
Yes, hand sketches remain valuable for quick and creative initial idea exploration. The issue arises if rough sketches are directly used as construction references without converting them into accurate, universal representations first.
2. Can I convert a hand-drawn house sketch into a 3D digital model?
Absolutely. With Homestyler via browser or desktop apps for Windows and macOS, you can input your sketch dimensions and develop an accurate 3D model that can be rendered in high-quality 4K photorealistic images.
3. How accurate is a digital model compared to a hand sketch?
Digital models offer significantly higher accuracy as all dimensions are explicitly and precisely entered. 3D visualization also reveals scale, proportion, and materials more accurately than possible with hand sketches.
4. Do I need drawing skills to create digital models in Homestyler?
Not at all. Homestyler features an intuitive drag-and-drop interface — no drawing skills, AutoCAD knowledge, or technical expertise are required to produce accurate 3D models and photorealistic renders.
5. How long does it take to convert a house sketch into a 3D model using Homestyler?
For a house with 2-3 bedrooms, creating a digital floor plan and basic 3D model usually takes 1–3 hours. Furnishing the interior and generating photorealistic renders may require an additional 2–4 hours depending on desired detail.
6. Can 3D models from Homestyler be used to communicate with contractors?
Definitely. Homestyler’s 4K photorealistic renders are one of the most effective ways to convey design visions to contractors — much clearer and universally understandable than hand sketches, which can be interpreted in various ways.
7. Can Homestyler help optimize existing sketches?
Yes, by importing sketches into Homestyler and viewing them in 3D, you often spot proportion or layout issues that aren’t visible in 2D sketches — such as narrow hallways or rooms with uncomfortable furniture layouts.
8. What distinguishes a Homestyler model from an architect’s technical drawings?
Homestyler models serve as highly useful visualization tools for planning and communication. Architect technical drawings are official licensed documents necessary for building permits and formal construction guidance. Both complement each other in the home-building process.

Minimalist Textured Base Glass Top Coffee Table 3D Model
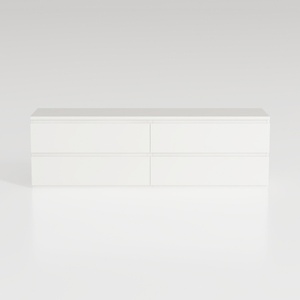
Minimalist White Solid Wood Dresser 4 Drawer Storage Cabinet 3D Model

Minimalist White Glass Top TV Cabinet 3D Model
Homestyler is an easy-to-use online home design platform featuring powerful 3D rendering, a vast collection of interior projects, and helpful DIY video tutorials—perfect for bringing your design ideas to life with confidence and creativity.
Design Now for FREE
































