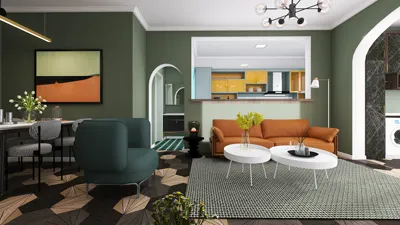


As we face the future, families are increasingly dealing with noise, privacy issues, and the demands of hybrid work. This scenario drives my interest in four-bedroom, double-floor house plans, which I believe serve as codes for creating a more tranquil living environment. According to AIA trend reports, there is a growing need for flexible spaces that can adapt as family dynamics change, a reality I observe weekly. In this evolving context, using spatial reasoning tools can transform your home into a versatile system—much like an adaptable OS—that efficiently manages movement, storage, and light for the upcoming decade.
Garden-Level Social Hub + Upper Retreat
Design Principle: Public spaces located downstairs and private areas above—future homes must provide a social area on the lower level while ensuring quiet retreats on the upper level. This design strategically utilizes vertical distance, accommodating both hybrid work and the growth of children.
Flow: The layout begins at the entry → mudroom → kitchen center → dining area → living space → stair core → bedroom array; a seamless connection that aligns with daily routines while minimizing disruptions.
Sightlines: From the kitchen island to the backyard glass, and diagonally towards the stairwell; the UI transitions from immediate task identification to a broader sense of calm.
Storage: A wall pantry, under-stair storage, and an upstairs linen area keep clutter at bay, ensuring each item has a designated space.
Furniture Arrangement: A 9–10 ft dining space, 36" wide pathways around the kitchen island, and a sectional anchored to a 9x12 area rug—interfaces that prevent any visual confusion.
Conclusion: This split-level design effectively mitigates noise, supports growth, and adapts to changing work patterns, allowing for smooth transitions over the next five years.
save pin
Primary Suite + Flexible Loft + Three-Bedroom Cluster
Design Principle: One spacious master suite serves as the core, while three additional bedrooms are clustered near a shared bathroom; a loft area functions as a versatile space for study or media use.
Flow: The stairs lead directly to the loft (decision point), which branches to the kids' rooms on either side, while the primary suite is accessed via a quiet hallway—an efficient morning layout.
Sightlines: The loft provides views to the stairs for parental supervision, while the suite is angled away for privacy—this visual hierarchy resembles app permission settings.
Storage: A walk-in closet in the suite, a shared hallway closet, and shelving in the loft disperse storage where it’s most needed.
Furniture Arrangement: The suite can accommodate a 72" bed with 30" of side clearance; kids' rooms are designed for twin to full-size beds with ample workspace for 48" desks without major reconfigurations.
Conclusion: This design is adaptable without creating chaos—the loft facilitates changes in schedules and screen time as they evolve.
save pin
Front Study as Entryway + Utility Core at Rear
Design Principle: A street-facing study serves double duty as a guest bedroom, while a utility core (including mudroom, laundry, and powder room) is conveniently positioned behind the kitchen; this structure offers resilience against the messy realities of remote work.
Flow: The sequence begins at the porch → study (for client interactions) or shifts to the family track → kitchen → utility core → garage; two pathways that rarely conflict.
Sightlines: The study maintains opacity for focused work, while the kitchen opens to the yard for supervisory views; the UI balances visibility with privacy needs.
Storage: Lockers located in the mudroom, a tall utility closet, and overflow space in the garage facilitate efficient access during peak times.
Furniture Arrangement: The study accommodates a sleeper sofa alongside a 60" workspace; the utility hallway allows for 42" clearances for easy movement with loads and strollers.
Conclusion: This entryway design functions as a filter, ensuring that social interactions flow smoothly and efficiently within the home environment.
save pin
Final Thoughts
Four-bedroom double-floor house plans represent more than just architectural designs—they function as comprehensive systems integrating movement, light, and storage into everyday life. Featuring options from sophisticated upstairs retreats to flexible loft arrangements, the most effective two-story home designs enhance flow and ensure proper storage allocation at critical nodes. Based on my insights, the smartest future homes will prioritize intentional design rather than mere size, and utilizing tools like Homestyler can aid in visualizing these innovative spaces.
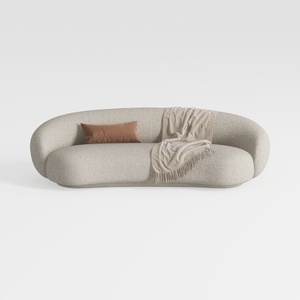

Minimalist Boucle Fabric Curved Sofa With Throw Pillow And Blanket 3D Model

Natural Green Vine Wall Panel Decorative 3D Model
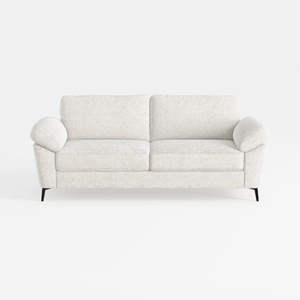
Minimalist Fabric Loveseat Sofa with Black Metal Legs 3D Model
Homestyler is your go-to online home design platform! With its user-friendly design tool, stunning 3D renderings, and a wealth of DIY video tutorials, you can effortlessly create and visualize your dream space. Transform your home with ease and inspiration today!
立即免费设计
































