
When designing entryways, my primary goals are to ensure smooth arrivals and departures while also establishing the ambiance for the entire home. A well-balanced hallway table, often referred to as a console, accomplishes both objectives by organizing keys and mail, presenting a visual point for artwork or mirrors, and easing the transition from the outdoors to the indoors. When executed properly, it allows for a clear and purposeful circulation path. Studies consistently show that thoughtfully designed entryways correlate with enhanced daily experiences and lower stress levels; for instance, research from Steelcase reveals that user-focused elements at transition points enhance overall experiences and lessen cognitive overload during routine activities. Moreover, WELL v2 emphasizes the significance of entryway lighting and visual clarity in fostering comfort and safety, setting minimum illumination levels that assist individuals in orienting themselves upon entry.
The scale of furnishings is crucial. For corridors less than 48 inches (122 cm) wide, I recommend a console depth of 9 to 12 inches (23 to 30 cm) to maintain a clear passage of at least 36 inches (91 cm)—a standard residential benchmark that adheres to numerous accessibility and circulation recommendations. According to the Illuminating Engineering Society, a task illumination level between 150 and 300 lux is ideal for informal activities; I target approximately 200 to 300 lux on the surface to facilitate effortless activities like sorting mail, using warm-neutral lighting in the range of 3000 to 3500K to enhance skin tones and furnishings.
Planning for Optimal Size and Setup
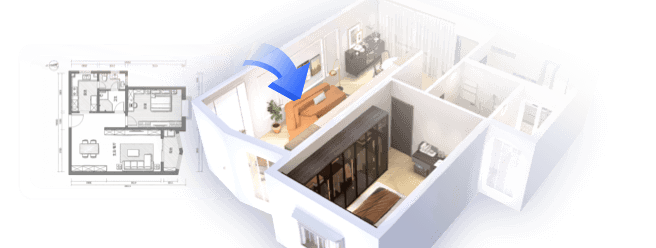
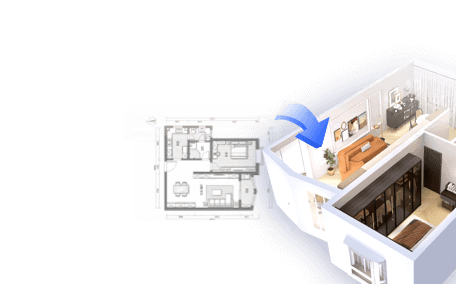
Begin by measuring the width of the hallway, the swing of any adjacent doors, and the areas that people typically utilize. A practical guideline is to ensure that one main circulation pathway remains at least 36 inches (91 cm) unobstructed. Select a console width that visually grounds the wall while avoiding blockage of outlets or baseboard vents. Heights between 28 and 32 inches (71 to 81 cm) are comfortable for dropping off keys and jotting down quick notes. If structuring furniture around an established floor plan, utilizing a room layout tool like Homestyler can help validate flow and sightlines.
Material Selection: Durable, Quiet, and Timeless
I emphasize materials that are resilient against scuffs and can help dampen sound in a corridor with hard surfaces. Closed-grain hardwoods such as maple and ash provide uniform stain absorption and stand up to wear from bag straps. For budget-conscious options, high-grade plywood with a solid wood edge band offers stability. Choosing finishes such as low-VOC waterborne polyurethane or plant-based hardwax oils helps maintain better indoor air quality, aligning with health-oriented material choices. Incorporating felt bumpers under items and silicone dots beneath vases can minimize noise, enhancing acoustic comfort in echo-prone spaces.
Practical DIY Designs That Perform
Ideal for exceedingly narrow hallways, this design utilizes a 1x12 board (approximately 11.25 inches / 286 mm) cut to a depth of 9 to 10 inches. Secure it into the studs using low-profile steel brackets rated for the required load. Edge-band plywood or soften solid-wood edges with a 1/8 inch roundover for a floating appearance that visually preserves space—perfect for compact areas.
Construct a slim carcass (10 to 12 inches deep) with a full-width drawer for concealed storage. Use pocket screws or domino joinery paired with a 1/2 inch back for added rigidity. Elevate it on straight legs that are 2 to 3 inches short of the sides to create an illusion of spaciousness and lightness. Employ a brushed brass pull and a matte finish to enhance the aesthetic appeal.
A single slab with mitered returns on both sides presents a sculptural appearance. Strengthen the miters using splines or biscuits, which pairs well with contemporary monochromatic walls. Maintain a compact footprint—ideally around 30 inches high, 36 to 48 inches wide, and 10 to 12 inches deep—allowing it to function as both art and practical furniture.
Joinery and Stability Essentials
Hallway tables endure plenty of wear and tear: from tossed keys and shoulder nudges to varying loads. It is vital to focus on racking resistance. For boxed consoles, incorporate a continuous back or diagonal corner blocks for structural integrity. For legged tables, use aprons with a height of 1.5 to 2 inches, employing either mortise-and-tenon or high-quality knock-down hardware. If securing to a wall, ensure anchors are appropriately rated and fastened to studs. Confirm that the bracket capacities surpass the anticipated loads by a safe margin, keeping depth in check.
Ergonomics and Behavioral Patterns
Consider common micro-tasks: dropping keys, sorting mail, charging phones, or fetching leashes. Offer a convenient landing dish within easy reach of the dominant hand upon entry. To prevent mail from piling up, include a vertical sorter to maintain a clutter-free tabletop. Concealing a power strip within a drawer using cable grommets helps manage chargers. Position hooks at a height of 52 to 58 inches for quick accessibility without obstructing the tabletop. Behavioral prompts such as a shallow tray can diminish clutter and streamline exit routines.
Illuminating the Entry: Comfort and Clarity
Aim for approximately 200 to 300 lux on the console surface. A pair of sconces or a petite table lamp with an opal diffuser helps control glare at eye level. Maintain a consistent color temperature of around 3000 to 3500K so that both skin tones and wood appear warm, avoiding an overly orange hue. Steer clear of bare bulbs in narrow corridors, as improved visual comfort enhances navigation and reduces eye strain. The WELL v2 lighting guidelines reinforce the importance of balanced spectra and glare control for daily well-being.
Color and Mood: First Impressions Matter
Research in color psychology indicates that warm, muted colors create a welcoming atmosphere, while cooler neutrals offer a clean and orderly appearance. In entryways, I favor a serene base color for the walls accompanied by an accent piece that reflects personality—like a deep green bowl, a rust-colored ceramic, or a distinct framed print. Maintain a neutral finish for the console in tight spaces to avoid visual narrowing caused by contrast. In areas without abundant natural light, lighter finishes and satin sheens can help disperse illumination evenly.
Tidy Storage Solutions
Plan for three categories of items: everyday essentials (keys and wallet), weekly documents (mail and coupons), and seasonal accessories (gloves and umbrellas). A single shallow drawer with dividers can prevent the development of a cluttered area. For open consoles, place two matching bins on the lower shelf and label them discreetly on the inside rim. If floor space is at a premium, consider mounting a letter sorter and a coat hook rail above the table to keep the surface clean.
Step-by-Step: Construct a Slim Console
You'll need a miter saw or circular saw with a guide, a drill/driver, sandpaper (120–220 grit), pocket hole jig or dowel jig, clamps, stud finder, level, countersink bit, and safety gear.
Materials include: 1x12 hardwood or 3/4 inch plywood for the top and shelf; 1x2 for aprons or edge banding; legs (store-bought or customized); wood glue; 1-1/4 inch screws; finish (low-VOC polyurethane or hardwax oil); brackets or figure-8 fasteners if securing to a wall; felt pads.
- Cut the top to a width of 40 to 48 inches and a depth of 10 to 12 inches. Ease the edges.
- Construct a rectangular apron frame 1.5 to 2 inches tall; attach to the legs using mortise-and-tenon, dowels, or pocket screws on the inside surfaces.
- Incorporate a lower stretcher or shelf 6 to 8 inches above the floor to accommodate bags.
- Perform a dry fit, check for squareness, then glue and clamp.
- Sand down to a specification of 180 to 220 grit. Pre-finish components if you plan a two-tone stain.
- Apply finish in thin layers; lightly sand between applications.
- Include a discreet wall safety tether or L-bracket to prevent the console from tipping over.
Styling Tips from Professionals
Incorporate vertical elements: a mirror hung 6 to 8 inches above the console top can elongate the wall while supporting last-minute appearance checks. Add a small lamp or a pair of sconces to anchor the display. Group decorative items in odd numbers—such as a lamp, a tray, and a low plant—while ensuring that 30 to 40% of the surface remains free for practical use. For elongated hallways, consider repeating a material (e.g., black metal, natural oak) to create a rhythm without clutter.
Sustainability Considerations
Whenever possible, opt for FSC-certified or reclaimed wood. Choosing waterborne finishes can minimize VOCs and odors in compact areas. Durable crafting can withstand changing trends; replace hardware or repaint before considering a complete piece replacement. Using felt pads and a runner helps safeguard floors and prolong the lifespan of both the table and the flooring.
Common Pitfalls to Avoid
- Avoid overly deep tabletops that could impede circulation.
- Steer clear of high-gloss finishes that might create excessive glare.
- Don’t forget to secure items to the wall if there are children or pets in the home.
- Be cautious of overly cluttered decor, which may overwhelm narrow sightlines.
- Ensure access to power sources if you intend to add lighting or charging capabilities.
Frequently Asked Questions
Q1: What is the ideal size for a hallway table in a narrow corridor?
A1: Maintain a depth of 9 to 12 inches (23 to 30 cm) and always provide at least 36 inches (91 cm) of unobstructed passage. A width of 36 to 48 inches typically suits most walls without overpowering.
Q2: How high should a mirror be hung above the console?
A2: Allow 6 to 8 inches (15 to 20 cm) between the console surface and the mirror's bottom edge, centering the mirror around 60 to 64 inches (152 to 163 cm) from the ground for optimal eye level.
Q3: What level of lighting is recommended for the tabletop?
A3: Aim for about 200 to 300 lux with a color temperature around 3000 to 3500K for a comforting glow suitable for sorting and creating an inviting atmosphere, consistent with IES and WELL guidelines.
Q4: Which wood types are best for durable yet affordable DIY projects?
A4: Maple or ash deliver durability and absorb stain effectively. High-grade plywood with a solid edge is a cost-effective and stable choice.
Q5: How can I prevent the table from tipping?
A5: Make use of wall tethers or L-brackets anchored into studs. For designs with legs, ensure robust joinery (mortise-and-tenon or sturdy fasteners) and incorporate a lower stretcher for added stability.
Q6: Is it possible to create a floating console instead of one supported by legs?
A6: Absolutely. Utilize steel brackets or a French cleat anchored into studs to secure it. It's essential to verify their load ratings and keep depths within 9 to 10 inches for improved leverage and stability.
Q7: What finishes are best for ensuring safe indoor air quality?
A7: Low-VOC waterborne polyurethane or hardwax oils help in minimizing odors while promoting healthier air quality indoors, particularly in small, enclosed entryways.
Q8: How can I maintain a clutter-free surface?
A8: Implement a shallow drawer with dividers or a tray system to organize keys and mail. Mount a letter sorter overhead to manage accumulating paperwork effectively, while keeping 30 to 40% of the surface open.
Q9: How can I integrate charging solutions without visible mess?
A9: Conceal a power strip within a drawer with a grommet passage, use short cables, and consider a cable pass-through at the rear. Ensure proper ventilation gaps for chargers to prevent overheating.
Q10: What decor strategies help narrow corridors feel less cramped?
A10: Limit materials to 2 to 3 options, utilize a single vertical focal point (like a mirror or art piece), and introduce one living element for balance. Avoid tall or bulky items near door swings.
Q11: Are there specific trends for 2024 to 2025 regarding entry consoles?
A11: Current trends include slim mixed-material tables (like wood combined with matte metal), warm-neutral color schemes, integrated power solutions, and low-glare lighting that reflect a focus on wellness and practical functionality.
Q12: How do acoustics play a role in compact spaces?
A12: Incorporating a runner, utilizing felt pads beneath objects, and selecting soft-front storage bins can help minimize noise and echoes, creating a calm atmosphere in entries instead of chaos.
What began as an Autodesk innovation has evolved into a design platform used by more than 20+ million registered users (platform data, 2026) around the globe. Homestyler combines powerful rendering, an intuitive editor, and a vast furniture library to help you turn inspiration into photorealistic designs — whether you're redesigning a single room or planning an entire home.


Luxury Vintage Brass Crystal Glass Chandelier 3D Model

Modern Solid Wood Fabric Pleated Shade Floor Lamp 3D Model

Rustic Solid Wood Halloween Pumpkin Wall Lamp With Floral Decor 3D Model
Homestyler is the ultimate online home design platform, perfect for anyone looking to transform their space. With an easy-to-use design tool, stunning 3D renderings, diverse design projects, and helpful DIY video tutorials, you can effortlessly turn your vision into reality. Start designing your dream home today!
Design Now for FREE