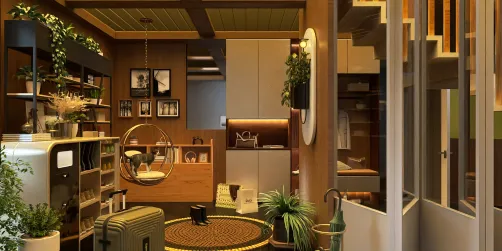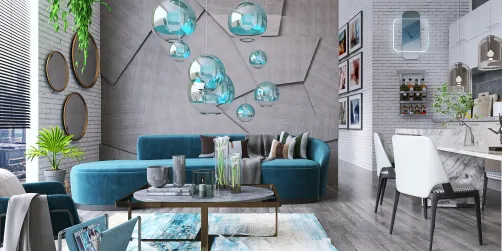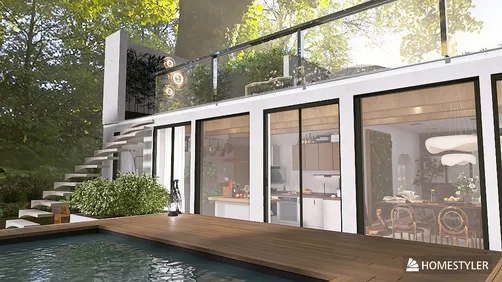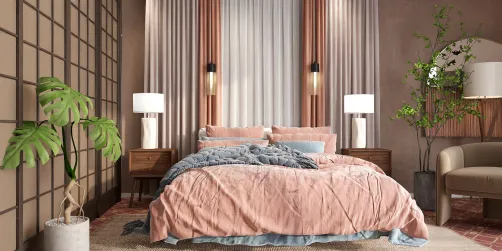



The arrangement of a thoughtfully designed dorm room significantly influences everyday routines, concentration levels during study, and the quality of sleep. I consider small student residences as miniature apartments, where every square inch is optimized. It's essential to create distinct areas for sleeping, studying, storing belongings, and socializing. Research indicates that design can greatly affect student performance; for instance, a study from Steelcase shows that environments that enhance focus and posture can lead to cognitive improvements of up to 20%. This highlights the importance of layout, lighting, and ergonomics in the academic success of students. Furthermore, lighting plays a critical role—according to guidelines from IES, effective task lighting for reading and writing should provide between 300 to 500 lux, with glare control being pivotal for sustained comfort and productivity.
The interplay of color and psychology is also significant. An analysis from Verywell Mind reveals that cool colors like blue and green evoke feelings of calmness and enhance concentration. I usually opt for subdued cool shades in study areas while reserving bright accents for invigorating spaces near entrances or social zones. In student residences, managing acoustics is crucial; findings from Steelcase indicate that noise disruption from conversations is frequently cited as a major issue, suggesting that a combination of soft surfaces and careful zoning can effectively reduce distractions. To visualize the layout efficiently, I utilize sketches along with a room layout tool that helps me to draft and rearrange the positions of the bed, desk, and wardrobe while simulating traffic flow before finalizing the arrangement.
Essential Areas: Sleep, Study, Storage, Socialize
In compact dorms, I identify four key functional areas. For sleep, achieving darkness, adequate airflow, and avoiding visual clutter is essential; for studying, proper task lighting, comfortable seating posture, and minimizing noise is vital. Storage solutions should prioritize verticality and include clearly labeled sections, while social spaces require adaptable seating and safe movement routes. Elevating the bed can create additional floor space for a study nook; however, I ensure that there is always a 900 mm clear path to the door and windows. If a room features a single wall of windows, positioning the desk perpendicular enhances natural light while reducing glare. In situations where privacy is compromised, a freestanding screen or a tall bookshelf can effectively separate the sleeping area without hindering airflow. Whenever layout options are limited, I rely on an interior layout planner to test reach ranges and ensure sufficient clearances.
Lighting Approach: Multi-Layered, Adjustable, and Glare-Free
Lighting influences behavior as much as the arrangement of furniture does. I implement a layered approach that includes ambient light from ceiling or wall fixtures, task lighting with a desk lamp providing 300–500 lux, and accent lighting like warm LEDs for evening relaxation. The color temperature can also play a role in regulating circadian rhythms: neutral-white light at 4000K fosters alertness during work, while 2700–3000K produces a calming atmosphere for relaxation. I prioritize lamps with a high Color Rendering Index (CRI 90+) for accurate color visibility and use matte reflectors to minimize glare from digital screens. A fundamental rule to follow: avoid positioning the brightest light source within your direct line of sight at eye level while typing. If the dorm’s overhead lighting is harsh, I introduce diffusers or reflect light from a floor lamp against the ceiling to soften contrasts. Dimmer switches and task lamps with adjustable arms grant students the versatility to manage the brightness and angle of light.
Ergonomics: Desktop Height, Chair Support, and Reach Zones
Sustained laptop usage necessitates focusing on ergonomic factors. The standard desk height typically ranges from 710 to 740 mm, fitting most students; if the designated desk is fixed and too elevated, I recommend elevating the seat and adding a footrest to achieve neutral posture: elbows should be approximately at 90 degrees, the top of the screen should align with or be slightly below eye level, and wrists should remain straight. A chair equipped with adjustable lumbar support and seat depth can significantly reduce discomfort. Implementing cable management solutions and using a monitor riser enhances visual consistency and alleviates neck strain. Frequently accessed items should be within an ideal range (450–600 mm from the desk edge), while less-used items can be stored further away. Such ergonomic adjustments yield tangible comfort improvements and correlate with fewer interruptions during study sessions.
Storage Solutions: Vertical, Under-Bed, and Small-Item Management
Given the limited cubic space available, I focus on vertical storage options: wall-mounted pegboards for supplies, hooks over doors for bags, and stacked bins clearly labeled based on usage frequency. Implementing under-bed storage drawers or rolling containers allows for seasonal clothing and extra bedding storage. If allowed by dorm regulations, a slim wardrobe with double hanging rods optimizes space; alternatively, cascading hangers can be helpful. The top shelf is reserved for seldom-used items, while mid-level shelves hold daily essentials. To manage small items such as cables, chargers, and stationery, clear, lidded organizers are effective in minimizing visual clutter while ensuring easy access.
Color, Texture, and Personal Touches Without Overcrowding
Incorporating personal style should energize the space without overwhelming it. I start with a limited base palette (typically two neutral colors and one soothing hue) and introduce carefully chosen accents—like a striking poster, a patterned throw blanket, or an eye-catching rug. Utilizing soft textures (such as felt pinboards, handwoven throws, and cork coasters) absorbs sound and provides a warm, inviting atmosphere. Indoor plants also enhance the environment; low-maintenance options like snake plants or pothos thrive well in dorm conditions, contributing to improved perceived air quality. When layering decorations, I maintain a rhythm by repeating a color or material multiple times throughout the space to achieve visual coherence.
Sound Comfort: Peaceful Spaces in Shared Environments
Despite thin walls, it’s possible to mitigate sound disturbances. I position the desk against the wall that faces away from corridor noise and enhance it with soft materials like fabric pinboards, draped textiles, or cork rolls. Adding a rug and upholstered furniture creates a more tranquil atmosphere. For roommates, establishing sound limits is important. Implementing study time guidelines, using white noise applications, and providing headphones that offer passive noise isolation can enhance focus. If external noise peaks at night, a door draft stopper coupled with thicker curtains will help minimize intrusion. The goal is not complete silence but rather diminishing the clarity of speech that disrupts concentration.
Micro-Layouts: Common Dorm Configurations
Different architectural styles necessitate varied furniture arrangements. For narrow, rectangular rooms, I utilize the long walls for separate functionalities: placing the bed on one side and a desk on the opposite, while situating the wardrobe near the entrance, thereby keeping dirt away from fabric surfaces. In square rooms, I establish diagonal placements—positioning the desk near a window corner while setting the bed across from it to maintain visual separation. Bunked roommates can benefit from mirrored layouts to balance sunlight and privacy. Tiny single rooms often benefit from a daybed style, allowing the bed to serve a dual purpose as seating during the day. To quickly analyze these options, I employ a layout simulation tool to test clearances and ensure that the door operates without obstruction.
WELL and Human-Centric Design Principles
I advocate for wellness-focused principles in dorm design: ensuring access to natural light, adjustable lighting, low-VOC materials, and maintaining thermal comfort. WELL v2 framework emphasizes the importance of occupant control and adequate light exposure; pairing blinds with task lamps allows students to tailor their lighting needs to their schedules. When purchasing rugs or adhesives, I specifically look for low-VOC certifications and ensure proper ventilation during installation. It's also vital to maintain good airflow—avoiding obstructions to supply vents with tall furniture is essential. Whenever feasible, I position sleeping areas away from heat sources to minimize temperature fluctuations at night.
Affordable Enhancements That Make a Significant Difference
Limited budgets do not have to stifle creativity. I propose several affordable yet impactful upgrades: a high-CRI desk lamp with dimming capabilities, an adjustable laptop stand, a lumbar support cushion, blackout curtain liners, peel-and-stick cork, and a mid-sized area rug. Each of these enhances comfort without requiring permanent changes. Cable trays and adhesive clips can rapidly reduce visual clutter. If permitted, swapping harsh light bulbs for warm LED alternatives in the evening can help signal it’s time to unwind.
Roommate Collaboration and Behavioral Considerations
Effective shared living arrangements in dorms benefit from a straightforward set of guidelines. I work to align daily routines, establish quiet hours, set a cleaning rotation, and designate a landing space near the door for keys and bags to minimize chaos. Clearly marking shared shelves and allocating separate study spaces helps prevent conflicts. A compact foldable table provides flexibility for both studying and casual meals, allowing it to be stowed when not in use to maintain open circulation. Using visual dividers—like a bookshelf spine or curtain—can provide privacy without enclosing the area entirely.
From Initial Plan to 3D Visualization
I kick off the design phase with a quick hand sketch, taking measurements of walls, noting the location of outlets, vents, and sill heights, before testing several design scenarios with a room design visualization tool. This process helps identify potential issues—such as glare on screens, obstructed drawers, and awkward pathways—and allows for solutions to be implemented ahead of moving in. The more deliberate the planning, the more seamless the semester experience tends to be.
For deeper insights on enhancing workplace performance and focus, I often refer to research from Herman Miller and Steelcase, along with lighting guidelines from IES standards. The WELL v2 framework provides a comprehensive approach to healthy lighting, material choices, and comfort that is easily applicable to smaller living spaces.
Frequently Asked Questions
Aim for 300–500 lux on your work surface using a high-CRI (90+) adjustable lamp, placing it opposite your writing hand to minimize shadows.
Use neutral-white light around 4000K for studying and transition to a warm 2700–3000K in the evenings to encourage relaxation.
Incorporate rugs, fabric pinboards, door draft stoppers, and heavy curtains. Place your desk against the wall with the least exposure to corridor or elevator noises.
Yes, if the ceiling height permits safe clearance. Elevating the bed will create floor space for a study area; just ensure a minimum of 900 mm for passage and consider guard rails for safety.
Elevate your screen so its top is at eye level, use an external keyboard and mouse, keep your elbows at a 90-degree angle, and support your feet if the chair is raised.
Select a calm base palette consisting of two neutrals and one cool hue, repeating accent colors or materials at least three times to ensure a rhythm without clutter.
Include under-bed drawers, vertical pegboards, hooks over the door, and transparent lidded bins for organizing small items, labeling them by how frequently you use them.
Position the desk perpendicular to ambient daylight to reduce direct glare on the screen, supplemented with blinds for light control.
Utilize removable adhesive hooks, peel-and-stick cork, textiles, plants, and freestanding shelving. Avoid using permanent adhesives or drilling into surfaces.
Coordinate on establishing quiet hours, use headphones, incorporate soft finishes, and strategically place study areas to lessen speech disturbances for better concentration.
Adhere to WELL v2 principles by ensuring controllable lighting, low-VOC materials, and maintaining comfortable temperatures; ventilate during the setup and avoid obstructing air vents.
Absolutely—beyond offering comfort, a rug can absorb sound, delineate areas within the room, and enhance color coordination. Opt for low-pile styles for easier maintenance.
Originally incubated at Autodesk, Homestyler has grown into one of the most widely adopted home design platforms in the world, now trusted by over 20+ million registered users (platform data, 2026). Whether you're a homeowner exploring ideas or a professional designer delivering client-ready renders, Homestyler brings industry-leading 3D technology to your fingertips — no experience required.

Mid Century Modern Rattan Metal Dining Chair 3D Model

Minimalist Velvet Upholstered Armchair 3D Model

Modern Minimalist Beige Fabric Swivel Armchair 3D Model
Looking to transform your space? Homestyler is your go-to online design platform! With its user-friendly design tool, stunning 3D renderings, and a wealth of DIY video tutorials, it makes creating your dream home both simple and enjoyable. Start your design journey today!
Progetta ora GRATIS