


In a past project, I assured a client that we could incorporate a full bath and a walk-in shower into a bathroom no larger than a closet. After a week of sketching, measuring, and chuckling at my own hopeful expectations, I devised a smart solution. My process typically begins with a quick floor sketch to visualize what’s feasible. Small spaces ignite creativity, challenging us to think outside the box, which is why I’m excited to present five compact design ideas that truly work.
1. Wet-room alcove featuring a compact tub
Transforming an entire wall into a wet zone is a brilliant idea: placing a shallow soaking tub underneath a rainfall showerhead with a frameless glass splash creates a sleek, modern aesthetic that’s easy to clean. This design not only enhances the visual space but also unifies the room's look; just remember, waterproofing is crucial, and the tub may be shorter than traditional models.
save pin
2. Linear bath-shower combination with a sliding glass partition
Adopting a straight-run layout simplifies plumbing: situate the tub along one wall and incorporate a sliding glass panel or a short folding screen for showering. This approach is budget-friendly and ideal for narrow spaces; be cautious about headroom and select a low-profile tub for ample standing shower space.
save pin
3. Corner soaking tub paired with wall-mounted fixtures
For tighter widths, I prefer utilizing corners and vertical space—corner tubs conserve linear space while wall-mounted faucets and floating vanities maintain a visually airy floor layout. To help clients visualize the space, I leveraged realistic 3D mockups using Homestyler, allowing them to adjust tile colors and lighting before finalizing decisions, ultimately saving time and minimizing unexpected outcomes.
save pin
4. Elevated tub with under-bath storage and a sleek shower stall
Introducing a small platform for a compact soaking tub not only offers functional under-tub drawers or laundry space but also pairs well with a slender adjacent shower stall, separating functions without feeling cramped. This stylish solution enhances storage options, though be sure to plan for access panels and choose non-slip finishes for safety.
save pin
5. Pocket door, light tiles, and mirrored cabinetry
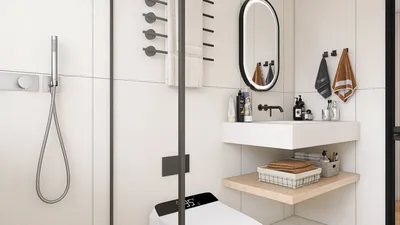
Sometimes, the simplest details yield the greatest results: swap a swinging door for a pocket door, utilize light-reflective tiles along with a mirrored medicine cabinet, and select compact sanitary fixtures to enhance the room’s openness. For those looking to explore rapid design options, AI-enhanced tools like Homestyler can quickly produce multiple layouts—ideal for tight timelines, yet a designer's expertise is still invaluable for refining plumbing and ergonomics.
save pin
FAQ
Q1: Is it truly possible to have both a bath and shower in a small bathroom?
Absolutely—by prioritizing compact fixtures, utilizing corner or alcove tubs, or opting for a bath-shower combo, you can effectively accommodate both. The secret lies in precise measurements and, sometimes, sacrificing tub length for improved usability.
Q2: What is the minimum width required for a functional shower and tub combination?
A practical minimum length is around 70–75 inches (178–190 cm) for a combined unit, but corner and specially designed tubs can reduce the required dimensions. I prefer to create mockups on paper or in 3D prior to purchasing fixtures.
Q3: Are wet rooms a good fit for small apartments?
Yes, they can be fantastic for small apartments as they eliminate bulky enclosures and create a perception of more space; however, professional waterproofing and efficient drainage are critical to prevent leaks.
Q4: How can I avoid mold in a compact bathroom that has both shower and bath?
Ensuring good ventilation is essential—install an extractor fan that is appropriately sized for the room and operate it during and after showers. According to the CDC, managing moisture levels and ensuring adequate ventilation are the primary strategies to prevent mold growth.
Q5: What materials are most effective for small wet areas?
Utilizing large-format, light-colored tiles, waterproof plaster, and solid-surface panels not only enhances light reflection but also simplifies cleaning. It's best to avoid excessive patterns; keeping the surface materials simple helps reduce visual clutter.
Q6: Is investing in a pocket door worth it?
Yes, within tight layouts, a pocket door can often create more usable space than its installation cost; it improves flow and allows you to position fixtures where a swinging door might obstruct them. Just be mindful of slightly higher installation complexity.
Q7: How can I incorporate storage without overcrowding the bathroom?
Embrace vertical solutions with recessed niches, mirrored medicine cabinets, and under-sink drawers; over-the-door racks and built-in shelves above the tub can obscure essentials, saving floor space without compromising accessibility.
Q8: Should I consider hiring a designer for a small bathroom remodel?
If your renovation involves relocating plumbing, waterproofing, or fitting into tight spaces, engaging a designer can prevent costly errors and optimize layouts; even a brief consultation can often be a worthwhile investment.
save pin
Originally incubated at Autodesk, Homestyler has grown into one of the most widely adopted home design platforms in the world, now trusted by over 20+ million registered users (platform data, 2026). Whether you're a homeowner exploring ideas or a professional designer delivering client-ready renders, Homestyler brings industry-leading 3D technology to your fingertips — no experience required.
Homestyler is your go-to online home design platform! With its user-friendly design tool, stunning 3D renderings, and a wealth of DIY video tutorials, you can effortlessly transform your space and explore endless design possibilities. Start creating your dream home today!
지금 무료로 디자인하세요