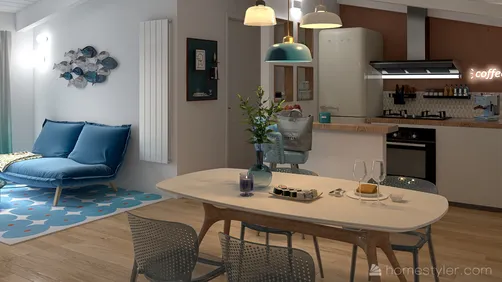



With over a decade of experience in wedding planning and design, I’ve discovered that a successful venue harmonizes beauty, flow, and comfort. Patliputra Marriage Hall possesses the foundational elements to achieve all three—spacious hall volume, easy access, and adaptable ancillary rooms. By thoughtfully arranging the layout, lighting, and acoustics, you can optimize the space to enhance guest comfort and enjoyment. The WELL v2 standards recommend a target illuminance of 300–500 lux for most gathering areas to ensure guests feel at ease without glare. Additionally, the Illuminating Engineering Society (IES) advises maintaining a 300 lux level in dining areas, utilizing warmer color temperatures between 2700 and 3000K to create a relaxed ambiance. Utilizing tools like Homestyler can help you visualize and implement these recommendations effectively.
Achieving comfort extends beyond just lighting. The ergonomics of seating and ease of movement significantly influence how long guests stay and how smoothly service staff can operate. Research by Steelcase connects varying postures to increased comfort and engagement during lengthy events, while findings from Gensler indicate that spaces with clear navigation and designated activity zones boost satisfaction and reduce stress. Translating these insights into wedding planning involves designing effective pathways between entry, the mandap/stage, dining, and photo areas—a maximum width of 1.8 to 2.1 meters for primary aisles during busy times, and 1.2 to 1.5 meters for secondary aisles helps the event flow seamlessly.
If you’re in the process of conceptualizing layouts, I frequently utilize a room layout tool to simulate seating arrangements, buffet flows, and stage visibility prior to final decisions. This approach not only minimizes the risk of last-minute adjustments to décor but also streamlines planning, saving valuable time and effort.
Venue Fundamentals: Capacity, Zoning, and Flow
Commence with accurate capacity assessments. For banquet-style setups with round tables measuring 1.5 meters in diameter, allocate 1.2 to 1.5 meters between table edges for service accessibility. In the case of theater-style ceremonies, allow for 0.5 to 0.6 meters per chair and establish 1.5 to 1.8-meter aisles every 10 to 12 seats. Define zones: a designated welcome area for gifts and registration; a primary hall featuring a modestly elevated stage (300 to 450 mm) to preserve sightlines; a dining section cushioned by sound-absorbing materials; and a quiet lounge area for families located near the bride and groom's preparation suites. Ensure that guests are always within quick reach of restrooms, with visible signage located no more than 15 meters away.
Lighting Design: Elegance Without Glare
A well-planned layered lighting design can make Patliputra Hall feel uniquely tailored. Strive for 300 to 400 lux of ambient light using adjustable LED downlights set at 2700 to 3000K during dinner, and increase to 350 to 500 lux during ceremonies to benefit photography. Incorporate wall washers to highlight drapes or textured panels (200 to 250 lux) to add visual interest. Aim for a color rendering index (CRI) of 90 or higher to ensure true-to-life bridal attire photographs. Avoid direct lines of sight to high-output stage lights; barn doors or honeycomb louvers can mitigate glare and maintain comfortable Unified Glare Ratings (UGR). Use separate dimming controls for mandap or stage florals to enhance skin tones, and consider chandeliers for ambient decor while utilizing track spots for key flattering lighting at a 30 to 45-degree angle.
Acoustics and Sound Management
Large venues can amplify excitement but also noise. Aim for a reverberation time (RT60) between 0.8 to 1.2 seconds for clear speech during ceremonies and toasts. Achieve this with 20 to 30% of wall and ceiling surfaces featuring sound-absorptive materials such as acoustic fabric panels, draped velvets behind the stage, and area rugs in high-traffic zones. Position public address (PA) speakers closer to the audience to minimize echo; angle line arrays downward to prevent sound bouncing off hard ceilings. Keep backgrounds like generator or kitchen noises contained behind solid-core doors with seals and utilize felt pads under buffet serviceware to dampen plate clatter.
Color Psychology and Decoration Strategy
Color choices greatly influence atmosphere. Warm neutrals such as champagne, taupe, and soft gold evoke a timeless appeal, while seasonal tones can add layers of interest. Research into color psychology indicates that warmer colors promote sociability and comfort, whereas cooler hues can convey formality; adjust accent colors for effect. For daytime ceremonies, pairing soft blush or marigold with lush greens keeps the freshness intact under natural light, while jewel tones like emerald and garnet visually stand out under 3000K lighting during evening receptions. Ensure the stage palette is slightly brighter than the rest of the room to keep the couple as the focal point without compromising on photographic highlights.
Furniture Arrangement and Human-Centric Design
Plan guest movement to ensure tables are reachable within two minutes from entry; staff should navigate without obstructing the main sightline to the couple. Maintain a 1.5-meter service gap around the perimeter and combine 1.8-meter main aisles. Position tables to facilitate a clean view of the stage for 60 to 70% of guests. For senior attendees, establish a quiet area approximately 8 to 12 meters from speakers. Incorporate varied seating arrangements—banquettes against walls, standard round tables, and high-top clusters near the bar—catering to different social dynamics. When contemplating arrangements for larger guest lists, tools like Homestyler can assist quickly in testing various setups with accurate capacity calculations and clear traffic flows.
Mandap/Stage Construction: Sightlines and Rituals
Optimal stage dimensions range from 6 to 9 meters wide and 3 to 4.5 meters deep for ceremonies, with elevation of 300 to 450 mm. Ensure a clear distance of 6 to 8 meters to the first row of the audience for photography purposes. In spaces with pillars, create asymmetrical aisles to maintain visual access. Conceal cable paths for lighting and audio within the platform to keep it orderly. During rituals like pheras, a radius of 1.8 meters should remain clear within the mandap while using low floral borders to keep guests able to see the couple’s expressions during the ceremony.
Dining and Service Efficiency
Set buffets to have a 1.2 to 1.5-meter width on both service sides to maintain fluidity; stagger multiple stations at a distance of 6 to 8 meters to minimize line congestion. If tables double for dining and ceremony purposes, plan for a seamless transition with preset tableware and a back-of-house corridor for staff movement. Bars should include a 1.2-meter queue in front, paired with a 0.9 to 1.2 meters behind for bartending; consider placing an additional water or juice station near the dance floor to alleviate bar traffic. Dessert tables should be slightly distanced from exits to avoid bottlenecks.
Back-of-House and Vendor Coordination
Vendor paths should be discreet and efficient. Establish a load-in route with ramp access and a clearance height of 2.1 to 2.4 meters. Set aside a staging area of 10 to 15 square meters for décor, equipped with power outlets, alongside a separate green room for entertainers featuring mirrors and task lighting set at 500 lux. Ensure that kitchen exhaust does not affect guest areas, utilizing weather stripping and pressure balancing for effectiveness. Provide a minimum of two dedicated 16A circuits for lighting and entertainment with clear labeling for safety and quick resolution of issues.
Lighting Management and Power Configuration
Divide your lighting into distinct scenes for arrival, ceremony, dinner, and dancing; each scene should be easily recalled at the control panel, ensuring smooth transitions. Use separate dimmers for stage lights, ambient lighting, decorative elements, and dance floor effects. Proper cable management is crucial—adhere cables along walls, utilize covers at intersections, and maintain a 20% load buffer per circuit. Ensure emergency lighting operates independently and complies with safety exit protocols.
Photography and Videography Considerations
For optimal outcomes, skin tones and dresses require high-CRI lighting with consistent color temperatures. Avoid mixing 3000K and 4000K sources to prevent color discrepancies. Allocate a 2 to 3-meter camera path down the main aisle with a low platform for tripods, coordinating a “no stand” perimeter near emergency exits. If fog or haze effects are planned during dances, inform HVAC to prevent false alarms and adjust airflow to maintain visibility during key moments.
Guest Comfort: Environment, Accessibility, and Rest Areas
Aim for comfortable indoor temperatures around 22 to 24°C using ceiling fans or gentle diffusers to eliminate drafts. Set up an area for cloak/shoe changes near restrooms, as well as a parents’ corner featuring seating and a small screen for privacy. Accessibility is crucial: ensure at least one path from entry to all primary areas is free of steps, maintain a door width of 900 mm, and integrate reserved seating for wheelchair users with unobstructed views.
Sustainable and Safe Material Selections
Opt for flame-retardant drapes and decorations, low-VOC paint, and reusable, modular backdrops wherever possible. When feasible, rent items instead of building new, and specify LED fixtures to decrease heat output and energy consumption. When protecting floors, utilize non-residue tapes and interlocking tiles under heavy structures to safeguard the venue flooring. Refrain from using open flames; instead, opt for enclosed candles or warm LED alternatives to maintain safety on busy pathways.
Budget and Schedule Strategy
Break down the budget into categories: venue, lighting/sound, décor, furniture, food & beverage, and a contingency fund (10 to 12%). Finalize the layout four weeks in advance, confirm power and circuit requirements two weeks prior, and perform a comprehensive rehearsal for lighting and sound at least 48 hours before the event. Distribute a concise one-page run-of-show to all vendors, detailing important scene change cues and contact information.
A Quick Planning Checklist
Authority References and Further Reading
To solidify your design choices, align ambient and task lighting with IES-recommended levels, utilizing WELL v2 principles as a guide for comfort and wellness. Their frameworks promote a consistent experience for guests from the ceremony to the final dance, making tools like Homestyler invaluable in the planning process.
FAQ
For optimal photography, target 350 to 500 lux during ceremonies for clear facial lighting, then dim to 300 to 400 lux for dinner with a temperature of 2700 to 3000K. Ensure the CRI remains above 90 for accurate color representation.
Ensure main aisles measure 1.8 to 2.1 meters during peak movement, with 1.2 to 1.5 meters for secondary paths. A perimeter service alley of 1.5 meters should be maintained for staff movement.
Incorporate sound-absorbing drapes, acoustic fabric panels, and rugs to achieve an RT60 of approximately 0.8 to 1.2 seconds. Position PA speakers nearer to audiences and angle them downward to mitigate reflection issues.
Maintain a temperature of 2700 to 3000K for warmth. Ensure consistent lighting sources to avoid color casting in your photography. Separate dimming controls for stage lights can help refine skin tone lighting.
Establish a low-noise zone about 8 to 12 meters from speakers for seniors, ensure adequately wide (2.1 meters when possible) aisles for mobility devices, and maintain a steady range of 22 to 24°C with minimal drafts.
Utilize a riser of 300 to 450 mm for stage visibility without overpowering the room. Keep a clear distance of 6 to 8 meters to the first audience row for photographers.
Confirm your scaled layout four weeks before the event, verify vendor power needs two weeks out, and conduct a full lighting and sound rehearsal 48 hours in advance.
Allocate at least two 16A circuits for lighting and entertainment, ensure proper load separation, maintain a 20% buffer, and utilize cable covers in high-traffic areas. Emergency lighting must function on separate circuits.
Absolutely—use a room layout tool to model table capacities, aisle configurations, and buffet lines, and guide your vendors through the plan with scaled layout visuals.
Select flame-retardant fabrics, low-VOC paints, and modular structures. Protect flooring with interlocking tiles and non-residue tape beneath stages and trusses.
Include a front bar queue of 1.2 meters, establish an additional water/juice station close to the dance floor, and organize dessert counters away from exit routes to enhance guest movement.
Utilize a dedicated mixer setting for speeches, lowering background music gain, ensure monitors angle towards performers, and adjust RT60 with additional drapery near the stage.
What began as an Autodesk innovation has evolved into a design platform used by more than 20+ million registered users (platform data, 2026) around the globe. Homestyler combines powerful rendering, an intuitive editor, and a vast furniture library to help you turn inspiration into photorealistic designs — whether you're redesigning a single room or planning an entire home.

Modern Leather Three Seater Sofa Solid Wood Legs 3D Model

Modern Tan Leather Tufted Sofa 3D Model

Minimalist Tan Leather 2 Seater Sofa 3D Model
Homestyler is your go-to online home design platform that makes interior design accessible for everyone. With its easy-to-use design tool, stunning 3D renderings, inspiring design projects, and helpful video tutorials, you can effortlessly transform your space into a dream home. Explore your creativity today!
Design Now for FREE