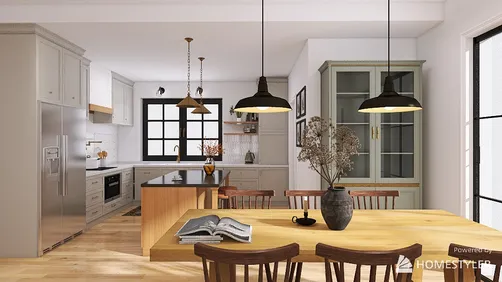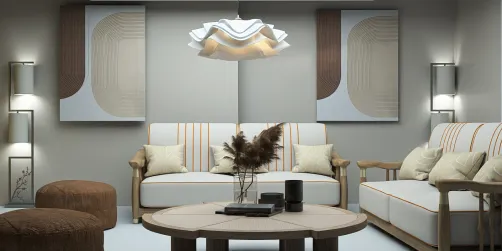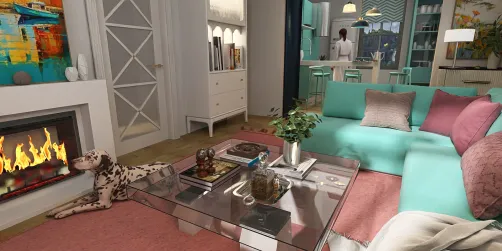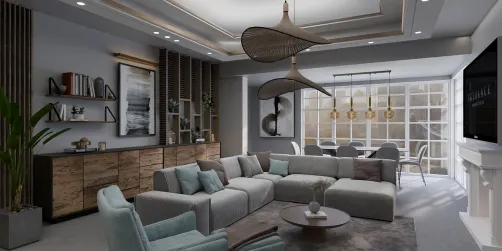

Having crafted and decorated numerous compact kitchens, I've found that the ideal table sets effectively balance scale, storage, flow, and coziness. In small living spaces, achieving the right proportions and multifunctionality transforms a 100-square-foot dining corner from seemingly makeshift to purposefully designed. Following NKBA kitchen planning principles, it’s important to maintain clearances of at least 36 inches for walkways and a minimum of 30 inches behind chairs, ensuring safety and minimizing everyday collisions and chair scuffs. Research from Steelcase highlights the importance of seat height and table ergonomics to prevent quick meals from turning into back strain occasions.
Lighting and color are crucial in compact dining areas. According to IES guidelines, effective task lighting around dining surfaces should range between 300–500 lux, while warm-white LEDs (2700–3000K) enhance the allure of food. A review by Verywell Mind on color psychology indicates that cooler tones can visually expand a space, whereas vibrant reds and oranges can energize—perfect for adding vitality without overwhelming small rooms. I use this data to inform my choices on fixtures, reflective surfaces, and color schemes so that the dining area appears bright, inviting, and spacious. Incorporating tools like Homestyler can also help visualize these aspects more effectively.
Effective Table Set Types for Small Spaces
• Drop-leaf tables: A classic solution for compact spaces. These tables feature leaves that fold down during regular days and extend to accommodate four when entertaining. Choosing rounded corners improves circulation paths.
• Gateleg tables: Similar to drop-leaf options but with swing-out supports; pair these with stackable and folding chairs for flexible hosting arrangements.
• Nesting sets: A small table paired with stools that fit completely beneath—ideal for studio apartments where every square foot is precious.
• Wall-mounted fold-down tables: An efficient, slim option that converts into a breakfast space; position it near natural light for a brighter morning routine.
• Counter-height sets: Practical, particularly when storage is built below; ensure the seat height is matched with table height (typically 24–26 inches for 36-inch counters).
Right-Dimensioning: Seat & Space Requirements
In practice, I focus first on comfort: allocate about 24 inches of width per diner, with 12–15 inches of knee clearance under the table. A minimum of 30 inches between chairs and walls is necessary for comfort; 36 inches is preferable for easier movement. For two individuals, a 30–32-inch round table suffices; for four, opt for a 36–40-inch round or a 30x48-inch rectangle with slender legs to maximize usability.
Material Choices, Finish, and Sustainability
Choosing the right materials affects both durability and perceived volume. Matte finishes effectively conceal fingerprints in busy households, while semi-gloss surfaces create an illusion of space by reflecting light. Engineered wood with high-pressure laminate is stain and heat resistant; solid wood options like ash or oak contribute warmth and character that can mask wear. Whenever possible, opt for recycled aluminum or FSC-certified wood options. Select performance fabrics for upholstered seats, ensuring durability with over 30,000 double rubs, while opting for vinyl-free textiles aids indoor air quality enhancement.
Illuminating the Dining Space: Lux, Color, and Glare Control
Tightly packed dining areas demand calculated lighting. Aim for a target of 300–500 lux at the table’s surface using a warm-white range of 2700–3000K for an inviting evening ambiance. Low-gloss table surfaces help in minimizing harsh reflections beneath light fixtures. Strategically position shades or diffusers to prevent direct glare and suspend pendants 28–34 inches above the table for an even light spread. In under-100-square-foot kitchens, a single centered light often works better than multiple fixtures, reducing visual clutter.
Designing Layouts for Limited Spaces
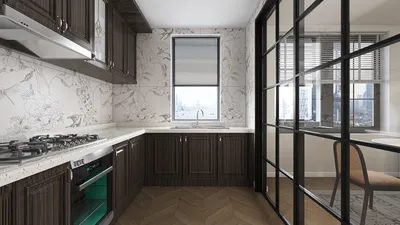
When chairs encroach on walking space, shift the table towards a wall and keep one or two chairs floating. In galley kitchens, a narrow rectangular table should run parallel to the countertops; for L-shaped rooms, place a round table in the corner’s negative space to smooth traffic flow. For layout testing, utilizing a room layout tool can assist in visualizing clearances and movements without guesswork:
room layout tool
Storage-Optimized Table Sets
Seek tables with concealed drawers for utensils or linens or benches that lift for hidden storage of placemats and cookbooks. A drop-leaf design with built-in shelves can convert a dining area into a mini-buffet. If you incorporate a mix of chairs and a bench, place the bench against the wall to minimize the need for clearance and optimize flow space.
Enhancing Acoustic Comfort in Small Dwellings
Hard surfaces can reflect noise, leading to clatter. Utilizing a small, low-pile rug under the table can mitigate echoed sounds. Upholstered seats and fabric drum pendant lights contribute to sound absorption. Consider using felt chair glides to minimize scraping sounds and prevent noise transfer to neighbors during late-night meals.
Color Psychology Enhancing Perceived Space
Cool neutrals like soft grays and light blues can create an illusion of expanded space, while vibrant accents like citrine or terracotta infuse energy without constricting the area. Limit high-chroma colors to small accessories—such as seat pads or napkins—to maintain visual spaciousness. Utilize vertical elements like narrow art pieces or shelves that draw the eye upwards, creating the perception of more height.
Ergonomics: Comfort Without Clutter
Seat heights ranging from 17 to 19 inches align well with tables at 28–30 inches for comfortable sitting positions. Select chairs with slim arms or eliminate arms entirely in very tight settings to regain a few inches and mitigate contact with walls. Opt for rounded seat fronts and breathable backs for prolonged comfort during meals. If utilizing the table for work, a supportive chair with lumbar support is essential to prevent slumping.
My Recommended Configurations
• 32-inch round pedestal + 2–4 armless chairs: Optimizes movement space.
• 30×48-inch slim rectangular + 2 chairs + 1 storage bench: Effective against a wall in rental kitchens.
• Compact counter height with two tuck-in stools: Functions as both preparation and dining space; ensure stool width accommodates neat tuckaway.
• Gateleg tables with folding chairs stored on wall hooks: Simplifying weekday minimalism for weekend gatherings.
Purchasing Checklist
• Measure chair push-back: 18 inches for swift movements, 24–30 inches for complete seating.
• Check pedestal stability: Base diameter should be about 60% of the top dimensions for safety and balance.
• Evaluate the finishes: Ensure tops are resistant to heat and stains; look for easy-care fabrics.
• Assess integrated storage: Drawers should have smooth glides; bench lids ought to feature soft-close mechanisms.
• Confirm maintenance ease: Choose washable rugs, removable seat covers, and replaceable glides.
• Evaluate lighting: Confirm pendant height and dimming capabilities; ensure consistent color temperature.
Sources I Depend On
For effective kitchen planning, NKBA dimensions serve as reliable benchmarks. Insights into ergonomic seating and positioning derive from Steelcase's research on workplace dynamics, which are applicable to home dining scenarios. Adhering to IES guidelines assures appropriate lighting levels and glare control for an enjoyable atmosphere in your dining space.
FAQs
Q1: Which table shape is optimal for a small kitchen?
Round or softly squared shapes are preferred as they mitigate sharp corners, facilitating movement, especially in L-shaped or corner configurations. Pedestal bases enhance knee space, simplifying chair additions.
Q2: What space should be allotted around a dining table?
A minimum of 30 inches behind chairs is recommended for daily use; 36 inches offers a more comfortable allowance for passage and prevents wall collisions.
Q3: What is the recommended lighting level for a small dining table?
Aim for around 300–500 lux at the tabletop with warm-white lighting in the range of 2700–3000K; use diffusers or shades to minimize glare and hang fixtures at 28–34 inches above the table surface.
Q4: Are counter-height sets suitable for compact apartments?
Yes, if they integrate storage and stools tuck completely underneath. Check seat heights (24–26 inches for a 36-inch table) to ensure stability, as taller seating may feel unsteady in close quarters.
Q5: How can noise be reduced during meals?
Incorporate a washable rug beneath the table, select upholstered or padded seating, and install felt glides on chair legs to lessen scraping sounds.
Q6: Which materials are most durable for compact dining?
Laminate or solid wood table surfaces with protective finishes are resilient against heat and stains. Frames made from powder-coated steel or aluminum endure daily wear while maintaining lightness.
Q7: Can a table set serve as a workspace?
Certainly—choose chairs with lumbar support and maintain a table height of approximately 28–30 inches. Flexible task lighting should be accessible, along with proximity to power outlets.
Q8: Where should a table be positioned in a galley kitchen?
Utilize a narrow, rectangular table parallel to cabinetry to maintain aisle space. If circulation is tight, a wall-mounted fold-down option might be best.
Q9: How many diners can a 32-inch round table accommodate?
Comfortably seats two; it can work for four with compact armless chairs, but maintain a minimum of 24 inches of space per person to allow for elbow room and tableware placement.
Q10: Which colors can make a small dining area appear larger?
Light, neutral colors on walls and prominent surfaces combined with a single vibrant accent on textiles or small décor keeps visual clutter minimal while enhancing the feeling of space.
Q11: Are benches suitable in confined areas?
Definitely—place the bench against the wall to reduce clearance needs and consider integrated storage underneath for linens or small items.
Q12: How can I verify a pedestal table's stability?
Look for a weighted base and a diameter that is roughly 60% of the tabletop; ensure there are levelers fitted and test for wobble by applying pressure at the edge.
Built on technology originally developed at Autodesk, Homestyler empowers anyone to design beautiful, realistic spaces in minutes. Join over 20+ million registered users (platform data, 2026) who have already discovered a smarter way to plan, visualize, and bring their dream homes to life — all from the comfort of a browser.

Modern Leather Solid Wood Wingback Armchair 3D Model


Mid Century Walnut Wood Cane Woven Dining Chair 3D Model

Modern Leather Upholstered Dining Chair 3D Model
Discover the ease of home design with Homestyler! This user-friendly platform offers an intuitive online design tool, stunning 3D renderings, and a wealth of interior design projects. Plus, enjoy DIY video tutorials to inspire your creativity and transform your space effortlessly.
Дизайн сейчас бесплатно