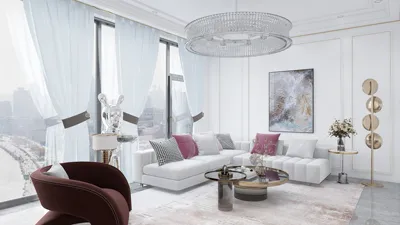


As we move towards the future, today’s homes are still adjusting to modern needs. Families are increasingly seeking versatile rooms, streamlined storage solutions, and sightlines that serve multiple purposes. According to AIA surveys, homeowners are emphasizing adaptable living spaces rather than simply focusing on square footage, making a 2 BHK floor plan a practical choice. The key is to design for future demands while working within the constraints of the present—one innovative interface at a time with tools like Homestyler.
Gallery Spine + Split Bedrooms
Design Logic: The central gallery functions as a neutral hub, directing movement to two separate, tranquil areas; future requirements highlight the need for privacy as well as shared spaces.
Flow: From the entryway to the gallery spine, leading to a living hub, with bedrooms positioned at opposing ends, and a balcony providing a serene escape.
Sightlines: A direct view from the entrance to the window wall, complemented by offset bedroom doors to reduce noise; the design layers include a public foreground and a private background.
Storage: Full-height closets along the gallery act as a cache; they are shallow but allow for high-frequency access, with seasonal items stored above head height.
Furniture Fit: An 84" sofa placed against a solid wall, and a 60" oval dining table acting as a low-friction gathering point; queen beds positioned with 30" of clear space on both sides.
Verdict: This design scales with the user’s life—allowing room swaps, accommodating hybrid work needs, and hosting guests—all without altering the overall plan.
save pin
Courtyard Core + Perimeter Rooms
Design Logic: A bright center, whether through a lightwell or an open living area, functions like a processor; bedrooms are insulated yet conveniently located around it.
Flow: From entry to the luminous core, leading on a circular path to the kitchen and bedrooms; chores and meals can operate simultaneously, enhancing efficiency.
Sightlines: The central area connects to the outer perimeter with intentional reveals; glass transoms serve as transparent indicators of daylight, enhancing the visual experience.
Storage: Perimeter millwork acts as long-term storage solutions; core island drawers store frequently accessed items; a linen storage node is strategically located between the bathrooms.
Furniture Fit: A 9–10 ft island paired with 24" stools; a modular sofa with a maximum size of 110"; 24" deep wardrobes providing 36" of clear space.
Verdict: The vibrant center supports daily routines; even five years later, it maintains a fresh and open atmosphere, much like effective software that adapts with time.
save pin
Diagonal Directness + Corner Living
Design Logic: A diagonal sightline connects the entry to corner windows, maximizing both compression and release of space as though functioning like an advanced algorithm.
Flow: The entry nook leads to a 45°-turned kitchen, flowing into the corner living area, where bedrooms are nestled along a calm axis, and bath adjacency is optimized for convenience.
Sightlines: The main diagonal view incorporates secondary layers for additional privacy, while pivot doors function as toggles in the user interface of the home.
Storage: A corner pantry serves as deep storage, with hallway niches for everyday necessities, and bed platforms featuring built-in drawers for optimal efficiency.
Furniture Fit: An L-shaped 96"x64" sofa wraps gracefully around the angle, complemented by a round table with a diameter of 48" for effortless navigation; desks measuring 48" come equipped with cable management solutions.
Verdict: The diagonal layout stands as a forward-thinking design—promoting natural light, logical flow, and reducing interruptions.
save pin
## Final Takeaway
A 2 BHK floor plan is more than just a layout; it serves as a dynamic interface tailored for flexibility, privacy, and abundant natural light. Designs incorporating split bedrooms, courtyards, and diagonal patterns illustrate how two bedrooms can maximize living space—not by sheer size, but through intelligent design. I perceive them as interconnected systems where storage serves as cache, and furniture operates seamlessly like an API. In my observation, the most efficient homes of the future won’t necessarily be larger; they will be considerably more intentional, especially when utilizing platforms like Homestyler to visualize their potential.
Homestyler is the ultimate online home design platform that empowers you to unleash your creativity. With its user-friendly design tool, stunning 3D renderings, and a treasure trove of video tutorials and projects, you can effortlessly transform your space into a dream home, regardless of your skill level!
立即免费设计
































