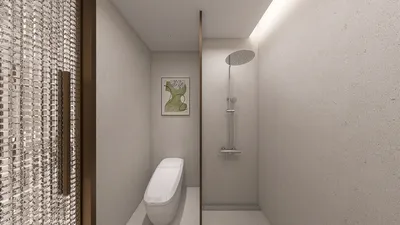


In today’s connected homes, the integration of a versatile TV app transforms how we interact with our living spaces. As streaming services become central to entertainment routines, designing a cozy media nook with ergonomic seating and adjustable lighting enhances both comfort and viewing experience. Thoughtful spatial planning ensures that technology blends seamlessly with home aesthetics, creating an inviting area tailored for relaxation and digital enjoyment.
Direct Answer
Flat roof metal trusses are engineered steel frameworks constructed to support flat or minimally sloped roofs that span large distances. They effectively distribute structural loads, minimize the need for interior supports, and offer greater durability compared to traditional timber framing. Increasingly popular in contemporary residential and commercial buildings, they are selected for their robustness, design versatility, and longevity.
Quick Takeaways
Introduction
Over the last ten years working on home renovations and new builds in Los Angeles, I've observed a marked rise in the use of flat roof metal trusses. Architects favor their sleek roof profiles, developers value the expansive spans possible, and homeowners appreciate the open interior spaces they facilitate.
Despite this, many misconceptions persist regarding flat roof metal trusses. Some believe they are solely for industrial warehouses, while others express concerns about costs or insulation. In truth, when properly engineered, these systems address structural challenges that wooden framing often cannot overcome.
This article explains the mechanics of flat roof metal trusses, ideal applications for their use, and critical design considerations that can mean the difference between a successful project and costly future repairs.
save pin
What Are Flat Roof Metal Trusses
Key Insight: Flat roof metal trusses utilize triangulated steel elements to efficiently carry loads across extensive spans while preserving a low roof pitch.
Unlike solid timber beams, trusses depend on triangular configurations to optimally distribute forces, enabling lighter materials to handle heavier loads.
In flat roofing, the truss's top chord commonly incorporates a slight slope—ranging from 1/8 to 1/4 inch per foot—to ensure adequate water drainage.
Typical components include:
Steel trusses are usually fabricated offsite with precision welding or bolted joints. According to the American Institute of Steel Construction, prefabricated steel systems reduce on-site assembly time and enhance structural precision.
Why Are Metal Trusses Often Better Than Wood for Flat Roofs
Key Insight: Compared to timber, steel trusses provide superior dimensional stability over long spans and resist deformation caused by moisture variations in flat roof scenarios.
Flat roofs pose distinct structural challenges since their gentle slope slows water runoff, increasing exposure to moisture.
Wood framing is susceptible to gradual warping or sagging under such conditions, whereas steel trusses largely mitigate these issues.
Important comparisons include:
Nonetheless, steel components can create thermal bridging concerns, making meticulous insulation design essential.
save pin
How Do Flat Roof Metal Trusses Improve Interior Layout Flexibility
Key Insight: Extended structural spans remove the necessity for interior load-bearing walls, allowing for expansive open floor plans.
Many modern homeowners I’ve worked with desire broad living spaces, integrated kitchens, and minimal structural intrusions. Traditional framing often restricts design by requiring columns or walls in inconvenient locations.
Metal trusses address this by spanning wider distances to carry loads effectively.
Typical span benefits include:
This adaptability is why architects frequently incorporate steel trusses in:
Furthermore, mechanical, ductwork, and lighting components can conveniently pass through truss openings rather than underneath beams.
save pin
What Hidden Design Problems Should You Watch For
Key Insight: Most failures associated with flat roof truss systems stem not from the steel framework but from deficiencies in drainage, insulation, and detailing.
This aspect is often underestimated. Although steel trusses are inherently robust, errors in surrounding design can create issues.
Frequent hidden problems include:
The National Roofing Contractors Association cites poor drainage as a primary cause of premature flat roof failures.
Close collaboration between structural engineers and roofing professionals at early design stages can prevent many of these pitfalls.
Are Flat Roof Metal Trusses More Expensive
Key Insight: While steel trusses generally incur higher initial costs, they tend to lower overall project expenses due to quicker installation and superior structural efficiency.
Cost evaluations often focus narrowly on materials, which does not capture the full investment picture.
Relevant cost factors include:
From experience with multiple multifamily developments, utilizing prefabricated steel trusses cut framing time by almost 30%.
Faster assembly also reduces construction financing expenses and exposure to weather during framing.
save pin
When Should You Choose Flat Roof Metal Trusses
Key Insight: Metal trusses are most advantageous in projects demanding long spans, open interior layouts, or enhanced durability.
They are best suited for situations such as:
Conversely, smaller residences with short spans may find conventional wood framing more cost-effective.
Ultimately, decisions balance required span, budget constraints, and architectural intent.
Answer Box
Flat roof metal trusses provide robust, lightweight structural support across large roof spans while maintaining sleek modern low-pitch rooflines. Combined with proper drainage and insulation strategies, they deliver longevity, flexibility in interior design, and dependable structural integrity.
Final Summary
FAQ
Are flat roof metal trusses stronger than wood trusses?
Indeed, steel trusses generally sustain longer spans and better retain their shape under varying humidity and loads compared to wood.
How long do flat roof metal trusses last?
With adequate protective coatings, steel trusses can last over 50 years with negligible structural deterioration.
Do metal trusses work for residential homes?
Yes, flat roof metal trusses are increasingly adopted in modern home designs that emphasize open floor plans.
Do steel trusses make a building hotter?
Not inherently; addressing thermal bridging through careful insulation design is critical to manage heat transfer.
What is the typical span for flat roof metal trusses?
Depending on engineering, many span from 40 to 80 feet.
Are metal trusses more expensive than wood framing?
While material costs are higher, reduced labor and wider spans often balance total expenditure.
Can flat roof metal trusses support rooftop equipment?
Absolutely. Structural engineers often plan trusses to accommodate HVAC units, solar panels, or rooftop decks.
Are flat roof metal trusses good for commercial buildings?
Definitely. Numerous warehouses, office buildings, and retail spaces rely on flat roof metal trusses for efficient structural solutions.
To visualize and plan spaces incorporating flat roof metal trusses, tools like Homestyler are invaluable. Homestyler’s intuitive interface allows architects and homeowners alike to model open layouts, ensure proper lighting, and integrate technology smoothly, enhancing both design accuracy and client communication.
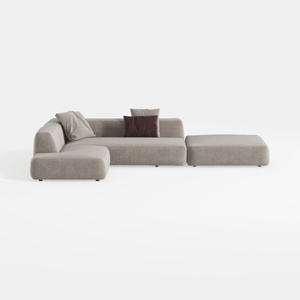
Minimalist Fabric L Shaped Sectional Sofa with Ottoman 3D Model

Minimalist White Glass Top TV Cabinet 3D Model
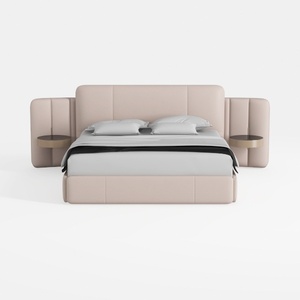
Minimalist Blush Fabric Upholstered King Bed with Attached Side Tables 3D Model
Homestyler is an easy-to-use online home design platform offering powerful 3D rendering, a vast collection of interior projects, and helpful DIY video tutorials. It’s perfect for bringing your design ideas to life with confidence and creativity.
Progetta ora GRATIS
































