

Heritage Function Hall in Attapur has established itself as a premier venue for polished celebrations—be it weddings, milestone birthdays, or corporate mixers. The space boasts clean architectural lines, lofty ceilings, and a versatile floor plan perfect for various events. To enhance your experience, I will provide a designer’s-eye guide to planning the layout, optimizing lighting and acoustics, selecting materials, and managing guest flow, ensuring everything feels seamless with the help of tools like Homestyler.
The foundation of any successful gathering lies in its spatial arrangement, impacting comfort and enjoyment levels. Gensler’s workplace research reveals that well-balanced environments can lead to up to a 20% increase in effectiveness. This principle also translates well into events, as guests transition seamlessly between welcome, dining, and stage areas. Furthermore, lighting plays a crucial role; the Illuminating Engineering Society (IES) recommends a range of 100-300 lux for social components, reaching up to 500 lux in display areas. Employing these recommendations will ensure Heritage's ballroom remains inviting while highlighting significant moments.
Planning for sound is vital in setting the mood. Research by Steelcase indicates that distractions from noise can significantly hinder perceived performance in open areas. The same goes for events; excellent acoustic management boosts energy and attention spans throughout the night. Keep this in mind as we tailor Heritage Function Hall according to your requirements, guest numbers, and overall aesthetic.
Understanding the Space: Proportions, Capacity, and Flow
Heritage’s main hall boasts a rectangular layout with high ceilings that visually enlarge the area. This vertical spaciousness allows for the installation of pendant clusters, chandeliers, or light draping without making the room feel cramped. I generally aim for a layout ratio of 60/30/10, dedicating 60% to seated dining, 30% to circulation and lounge overflow, and 10% for the stage or ceremonial focus. For a buffet-style setup, adjust to 55/35/10 to facilitate flow without obstructing exits or dance spaces.
A room layout tool can assist in testing various configurations for table counts, stage positioning, and aisle sizes before you finalize rentals. Consider using an interior layout planner, like Homestyler, to simulate guest movement and assure clear sightlines from every table to the stage.
Entrance and First Impressions
A well-structured arrival sequence can set the right tone for your event. Position check-in or a welcome console just off the entrance at a slight angle to create an inviting atmosphere rather than a barrier. If incorporating a step-and-repeat or floral arch, ensure at least 6–8 feet of clearance for group photos without blocking traffic. Creating a prefunction area with elements such as two lounge chairs, a slim console, and a tall arrangement can effectively guide guests and minimize congestion at the main hall entrance.
Effective Seating Layouts
Round tables (60–72 inches) encourage lively conversation, with a 72-inch round seating up to 10 comfortably, provided there’s a 5–6 foot space between tables for service and movement. For a contemporary look or corporate events, consider arranging 30×72-inch banquet tables in long runs; they photograph elegantly and promote family-style dining. Ensure minimum aisle widths remain at 4 feet, increasing to 5 feet in busy service areas. Position the head table or couple's area along the long sightlines to enhance visibility and avoid back-of-head shots in photographs.
Lighting: Layered, Comfortable, and Photogenic
Employ three layers of lighting: ambient, accent, and decorative. Aim for 100–150 lux for warm ambient lighting during dinner and lower to 50–80 lux for dance segments. Accent lighting, such as pin spots on centerpieces or stage washes, can reach 300–500 lux to illuminate focal points effectively while maintaining flattering skin tones. I recommend a color temperature of 2700–3000K for dinner and speeches, increasing to 3000–3500K on stage for clarity. Minimize glare by shielding uplights and angling pin spots away from guests' sightlines; refer to IES standards for social and assembly spaces at ies.org/standards for compliance.
Acoustics and AV: Clear without Overpowering
Hard surfaces in a function hall can amplify reverberation. Incorporate fabric-rich elements such as draped table linens, soft lounge seating, and area rugs in the performance or mandap area to manage acoustics. If speeches are a focus, request a distributed sound system from your AV partner instead of using two loud main speakers; this approach reduces volume while enhancing clarity at each table. Strive for a reverberation time (RT60) of under 1.2 seconds for speech-driven events, and use simple techniques like pipe-and-drape along the walls to help control sound.
Color Strategy and Decor
Color psychology plays a crucial role in event design. Verywell Mind suggests that warm tones can create a sociable and energizing environment, while cool colors can provide a calming effect. For longer events—such as weddings with rituals or corporate awards—I recommend starting with a warm-neutral palette (ivory, sand, soft taupe) complemented by a singular rich accent (deep teal, marigold, or wine). This combination ensures that photos remain classic and visually appealing, preventing fatigue during the event. Vertical decor, like floral towers or lantern clusters, can leverage Heritage's soaring ceilings to achieve a balanced room proportion.
Stage, Mandap, or Focal Zone
Position the focal area directly opposite the main entrance to create a stunning reveal for guests. Elevate the platform by 12–16 inches for better visibility while maintaining a connection to the audience. For lengthy ceremonies, consider adding side aisles to allow photographers to capture moments without obstructing views. Maintain a clear zone of 6 feet behind the backdrop for vendor access, cable management, and quick setup changes.
Catering Logistics and Guest Comfort
When serving buffet, design two lines on either side, positioned at right angles to main traffic to reduce the perceived wait time by half. For live food stations, provide each with a 10–12-foot service face and 4–5 feet behind for staff operations. Ensure water and beverage stations are placed on the outskirts of the dance floor to keep the center area clear. Implement resting areas, such as a pair of sofas with a cocktail table for every 40–60 guests, to accommodate older guests effectively without hindering the evening's energy.
Wayfinding, Safety, and Accessibility
Signage should be positioned at a height of 48–60 inches to cater to most sightlines. Maintain a clear width of at least 36 inches for accessible pathways, and ensure there is at least one dining cluster with wheelchair access and knee clearance at 30 inches. Keep all exits visible and unobstructed; if draping is used, ensure it does not impede exit lighting. Arrange equipment such as wireless mic receivers, dimmer racks, and DJ setups away from primary egress routes to ensure safety.
Photography and Video Considerations
Coordinate with your photographer regarding their strategy for illuminating speeches and dances. Should LED lighting be utilized, ensure all fixtures provide the same color temperature to prevent varied hues on skin tones. Position critical elements such as the cake or award pedestal in areas that allow photographers to capture both the subject and the audience behind, adding depth and sentiment to key moments. Avoid placing mirrors directly opposite from stage lighting to eliminate excessive hotspots.
Timeline and Rehearsal
Develop a run-of-show that staggered energy levels: start with welcome mingling, proceed to seated dinner, followed by brief speeches, an engaging interlude (a performance or video), and closing with open dancing. Research by Gensler on experience design underscores the importance of pacing and transitions to foster engagement; this implies limiting speech durations to 10–12 minutes and interspersing them with movement or entertainment.
Material Selection and Sustainability
Opt for rentals that offer tactile richness—such as linen-woven fabrics, matte servingware, and natural wood or stone accents—to enhance the overall sensory experience against expansive surfaces. Whenever possible, choose decor items that can be reused and LED lighting fixtures to minimize power consumption and heat output. Adhering to WELL v2 guidelines emphasizes occupant comfort through lower glare and improved air quality, and using low-VOC floral arrangements can create a more breathable environment throughout the evening. Discover additional comfort strategies at wellcertified.com.
Sample Layouts You Can Borrow
- 72-inch rounds, seating 10 per table, arranged in chevrons facing the stage
- 12–16-inch stage riser centered along the long wall
- Two 24-foot buffet lines aligned perpendicular to the main traffic flow
- Lounge area adjacent to the DJ to absorb sound spill and provide seating
- Serpentine banquet setups with 30×72-inch tables combined for a visual rhythm
- Central runway-style stage for awards presentations, flanked by media walls
- Strategically placed distributed speakers and two confidence monitors directed toward the stage
- 40% high-top tables mixed with scattered lounge areas
- Catering stations positioned around the perimeter for fluid movement
- Centrally located dance floor to anchor the event and maintain clear sightlines
Budget Priorities That Punch Above Their Weight
- Prioritize investing in lighting controls (dimming and accent lights) as it significantly transforms the mood and enhances photography.
- Focus on audio distribution rather than sheer volume to ensure clearer sound and more satisfied guests.
- Include at least one lounge area for every 50 attendees; this greatly enhances comfort and flow more than additional floral arrangements.
Vendor Coordination Checklist
- Detailed floor plan showcasing seating arrangements and aisle dimensions
- Comprehensive power map marking the spots for DJ equipment, catering warmers, and stage feeds
- Clear lighting cue sheet outlining levels for dinner, speeches, first dance, and open dance
- Load-in route and timing with notes on elevator or ramp accessibility
- Rehearsal schedule for processional, speeches, and microphone tests
FAQ
The capacity varies depending on the layout, but comfortably accommodating 200-280 guests at 72-inch rounds with 5–6 feet between tables is advisable to maintain aisles and service flow.
Aim for an ambient lighting of 100–150 lux during dinner, with accent lighting at 300–500 lux on the stage or lectern. Maintain a warm color temperature (2700–3000K) to enhance skin tones.
Incorporate fabric elements: full-length linens, perimeter draping, soft lounges, and area rugs near the stage. Utilize distributed speakers to keep volume lower and clearer throughout the venue.
Buffets encourage social interactions, but require careful queuing. Implement two-sided lines that run perpendicular to primary traffic. Plated service simplifies movement but necessitates close coordination between the kitchen and front-of-house staff.
Place the focal point directly opposite the main entrance along the long axis to ensure unobstructed sightlines. Elevate by 12–16 inches and allow a 6-foot service corridor behind the backdrop for staff and equipment management.
Warm neutrals combined with a singular rich accent color provide appealing visuals, and avoid viewer fatigue during events that run for several hours.
Ensure that accessible routes maintain a clear width of at least 36 inches, with wheelchair-friendly seating options available. Place signage at a height of 48–60 inches for visibility, and avoid blocking exits with decor or draping.
Yes—conduct a walk-through for the processional, evaluate microphones, rehearse lighting cues, and confirm the timing of vendor arrivals. Even a 45-minute rehearsal can alleviate potential day-of delays.
Plan for about 4–5 square feet per anticipated dancer. For a scenario where half of 200 guests will dance at once, a dance floor of 400–500 square feet would be ideal.
For moderately complex setups, allocate 3–4 hours prior to guest arrival, adding extra time for intricate lighting, staging, or live food stations. Confirm access to ramps or elevators in advance.
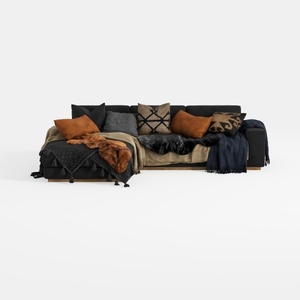
Modern Black Fabric Sectional Sofa with Decorative Throw Pillows and Blankets 3D Model

Modern Olive Green Velvet Loveseat Sofa with Metal Legs 3D Model
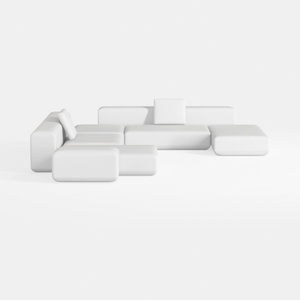

Minimalist Modern White Fabric Modular Sectional Sofa 3D Model
Homestyler is your go-to online home design platform, perfect for both novices and aficionados. With an easy-to-use design tool, stunning 3D renderings, a plethora of inspiring design projects, and instructional video tutorials, you can effortlessly create your dream spaces. Bring your vision to life today!
Diseño ahora GRATIS
































