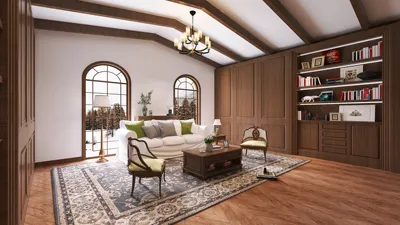


Designing a 2D floor plan using SolidWorks can be a thrilling endeavor, especially for those eager to visualize their project concepts. While SolidWorks is renowned for its 3D modeling capabilities, it also includes features that assist in creating intricate 2D layouts. Let's explore the essential steps to effectively design your floor plan.
Comprehensive Guide to Crafting Your Floor Plan
To begin, open SolidWorks and initiate a new drawing document. Be sure to adjust your units as per your needs, whether in inches or millimeters. Start by sketching the perimeter of your floor plan using the rectangle tool to define the wall boundaries of the area. Precision is crucial, so consider employing the dimension tool to ensure your design is accurately scaled.
Incorporating Doors and Windows
After establishing the walls, the next step is to integrate doors and windows into your layout. Utilize the circle or rectangle tool to illustrate these elements—simple rectangles work well for doors, while smaller rectangles can represent windows. Don't forget to utilize the alignment tool to guarantee that they are properly positioned within the walls!
Adding the Finishing Touches and Details
With the primary structure in place, it's time to enhance your floor plan with details such as furniture and fixtures. These can be created using fundamental shapes or by importing pre-existing models. To achieve a more realistic appearance, consider incorporating labels and dimensions for better understanding. SolidWorks provides options to annotate your design, making it easier for others to grasp your vision.
In Summary
Creating a 2D floor plan within SolidWorks is quite simple once you familiarize yourself with the available tools. The ability to visualize design concepts can greatly improve your planning process. So, gather your design ideas and start sketching away! Additionally, for a different approach to floor planning, consider using Homestyler, a fantastic resource for creating stunning layouts with ease and efficiency.
Welcome to the Leading 2D Floor Planner
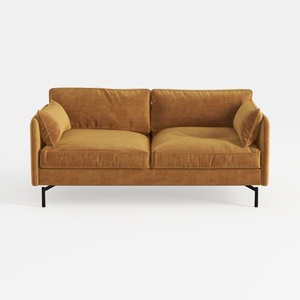
Modern Velvet Upholstered 2 Seater Sofa With Black Metal Legs 3D Model
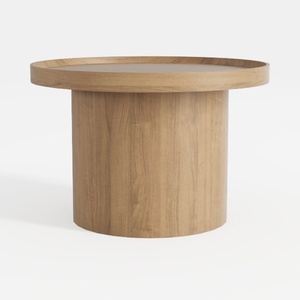
Minimalist Solid Oak Round Coffee Table 3D Model
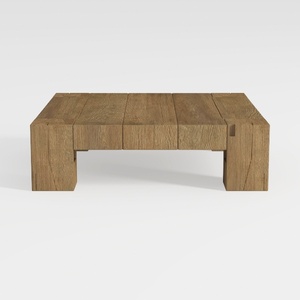
Rustic Solid Oak Wood Coffee Table Minimalist Living Room 3D Model
Homestyler is your go-to online platform for all things home design! With its user-friendly design tool, stunning 3D renderings, and a wealth of DIY video tutorials, you can effortlessly transform your ideas into reality. Start creating your dream space today!
立即免费设计
































