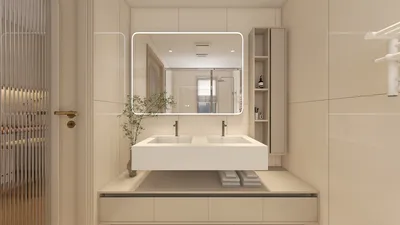


When you embark on planning your kitchen, grasping the dimensions of kitchen design becomes essential for achieving both functionality and comfort. The right spacing and measurements can greatly improve your cooking experience. From the heights of countertops to the widths of aisles, every little detail matters. In this article, we are going to delve into the critical measurements you should keep in mind for your kitchen design, enhancing it with tools like Homestyler.
Standard Countertop Height:
Generally, the standard height for countertops is around 36 inches (91 cm). However, it's important to take into account your personal height and the way you intend to use the kitchen space. For example, if baking is your passion, you might find that a lower countertop height suits you better for easier access and convenience.
Aisle Width for Kitchen Traffic:
The width of the aisle is vital for an effortless cooking experience. Ideally, you should maintain a clear space of at least 42 inches (107 cm) between your counters in a single-cook kitchen, while 48 inches (122 cm) is recommended for a kitchen designed for two cooks. This ensures unrestricted movement and prevents accidental collisions during meal preparation.
Kitchen Triangle Dimensions:
A key concept in effective kitchen design is the kitchen triangle. The optimal distance between the sink, stove, and refrigerator should typically range from 12 to 26 feet (3.6 to 7.9 meters). Organizing your kitchen layout in this manner fosters efficient movement, ultimately making your cooking experience much more pleasurable.
FAQ
What are the biggest challenges you face when designing your kitchen? We'd love to hear your thoughts in the comments below!
welcome to Homestyler
If you're looking to transform your home design experience, Homestyler is the go-to platform. With its user-friendly online design tool, stunning 3D renderings, and a wealth of DIY video tutorials, you can effortlessly create and visualize your dream space. Start designing today!
立即免费设计
































