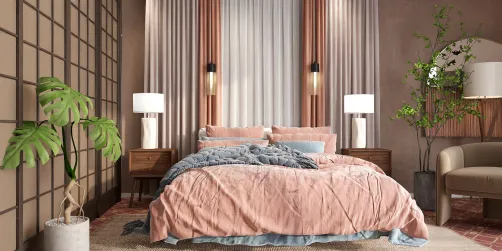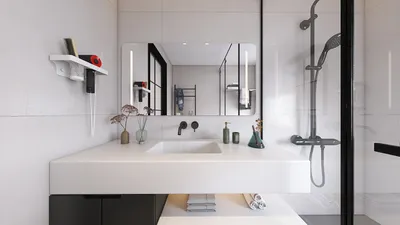



Throughout my career, I have assisted numerous clients in transforming compact bedrooms into peaceful, efficient oases. The finest storage solutions do more than provide additional spaces for items; they help preserve natural light, streamline movement, and foster a visually serene atmosphere. Research from Gensler indicates that individuals feel more fulfilled and productive in well-organized spaces that minimize visual distractions, a concept easily applicable to bedroom design. Additionally, insights from Herman Miller demonstrate that tidy environments correspond with reduced mental strain and improved sleep quality—vital factors in small dwellings where sensory overload can occur rapidly.
Both lighting and ergonomic considerations hold equal importance to room dimensions. The WELL Building Standard (WELL v2) suggests using a combination of soft, non-glare lighting and circadian-friendly light spectrums to enhance relaxation; even the choice of storage can align with these standards to ensure that shelving and cabinets do not obstruct light or create unfavorable contrasts. I adhere to IES recommendations for task lighting near the bed (targeting about 150–300 lux for reading) while maintaining gentle, indirect illumination in closets to prevent harsh nighttime glare.
Essential Design Strategies for Compact Bedroom Storage
Prior to introducing furniture, I outline activity zones (for sleeping, dressing, reading, and storage) and establish clear pathways of at least 30 inches wherever feasible. I avoid conventional door swings by employing pocket or sliding mechanisms, and I position substantial storage features on shorter walls or opposite the bed to maintain a peaceful focal point. If contemplating a new layout, utilizing a room design tool such as Homestyler can help evaluate clearances, door swings, and reachability before making any purchases.
Maximizing Headboard Wall Space
The wall behind the headboard presents an excellent opportunity for storage. I typically create a shallow, entire-width storage unit (8–12 inches deep) that merges a cushioned headboard, adjustable sconces, book nooks, and concealed cable management systems. Position upper shelves above eye level and vary their sizes to avoid a monotonous appearance. Touch-latch doors or fabric fronts can soften sound within the room. It's crucial to allocate at least 16–18 inches from the top of the mattress to the underside of any overhead shelving to prevent a sense of oppression.
Platform Beds Featuring Hidden Storage
Storage under platform beds, like drawers or lift-up compartments, can be utilized for seasonal bedding, footwear, or neatly folded jeans. I specify full-extension, soft-close drawers at a minimum of 8–10 inches in height; taller drawers may disrupt the visual balance. For limited floor space, a gas-lift platform can keep access routes clear. Ensuring proper ventilation is key—using slatted bases or perforated screens can combat mustiness. Additionally, lining the bottoms of drawers with felt can diminish noise against hardwood flooring.
Efficient Closet Solutions
For small closets, vertical efficiency is essential. Utilizing double-hang sections (with rail heights of 66 inches and 42 inches) accommodates shirts and pants, while a 12–14 inch shelf depth is ideal for folded items, avoiding the common issue of items being lost in the back. I incorporate a pull-out valet rod for next-day outfits and applicable LED strip lighting with diffusers to soften shadows. For doors, I recommend sliding styles to conserve swing space and mirrored fronts to amplify light and sightlines. If rearranging the closet layout, a quick visit to an interior layout tool can confirm hanger space and door overlap.
Make Use of Corners and Nooks
Corner shelving units, angled storage, or a narrow wardrobe that utilizes corner space can enhance visual flow while optimizing awkward areas. In alcoves, shallow cabinets (9–11 inches deep) can be designed for books, gadgets, or handbags. A window-side bench with an accessible lid provides seating, storage, and a spot for morning sunlight—while still allowing air circulation from the window.
Floating Furniture and Deconstructing Visual Boundaries
Wall-mounted models for nightstands and dressers free up floor space, giving the illusion of a larger room. Maintaining a 6–8 inch toe-kick or negative space beneath furniture aids in cleaning and broadens perceived floor area. Proper cable management is essential—ensure wiring is organized through surface raceways or integrated within the headboard wall to minimize visual disruption.
Smart Use of Doors, Mirrors, and Flexible Partitions
Using sliding doors, pocket enclosures, or soft fabric panels can maximize bedside space. I frequently opt for a 1¼-inch thick sliding door using a soft-close track system, ensuring a minimum of 1 inch of overlap for privacy. Full-height mirrors on wardrobe doors illuminate and give the illusion of more space. When privacy is paramount, translucent polycarbonate panels can gentle filter light while obscuring clutter without feeling heavy.
Under-Window and Above-Door Storage Solutions
For built-ins, ensure they sit below the window sill (generally 30–36 inches) to allow daylight to filter in. Installing a slim cabinet or shelf (10–12 inches high) directly above the door offers a place for seldom-used items; it should be seamlessly integrated with the door casing to reflect intention rather than an afterthought.
Choosing Colors, Materials, and Balancing Visual Weight
The psychology of color indicates that lighter, low-saturation shades can enhance the feeling of space and tranquility; blues and greens are particularly related to calmness and relaxation, as evidenced by studies from Verywell Mind. I prefer storage fronts in a uniform tone with a subtle luster (20–30 gloss units) to gently reflect light. Woods featuring linear grains—such as ash, oak, or rift-cut walnut—maintain aesthetic coherence. Additionally, matte finishes for hardware can reduce visual clutter. For sustainability, opt for low-VOC paints and FSC-certified wood; incorporating felt or cork liners can help absorb sound in drawer compartments.
Acoustics: Silent Storage for Enhanced Sleep
Soft-close hinges, cushions at door stops, and fabric-lined containers can minimize night sounds. If wardrobes are positioned opposite the bed, using perforated backs with acoustic insulation can help diminish sound reflections, especially in spaces with hard flooring and large mirrors.
Thoughtful Lighting for Storage Areas
Integrating ambient and task lighting is crucial to ensure storage does not cast dark spaces. I prefer using 2700–3000K LEDs for bedrooms, ensuring a CRI of 90+ for accurate reflection of clothing colors. LED strips should be placed within the closet frame, pointing backward to illuminate contents while minimizing glare. Motion-responsive lighting within drawers enhances visibility without brightening the overall room excessively, supporting a sleep-inducing environment.
Ergonomics and Accessibility Principles
Reserve the height band between 20 and 50 inches for frequently used items. Larger, heavier objects should be stored below 48 inches to prevent back strain. Utilize top shelves for seldom-used items, employing uniform bins with labels on two sides. Ensure a minimum clearance of 24–30 inches beside the bed; if not feasible, consider narrow nightstands (10–14 inches) with vertical storage options.
Declutter, Then Optimize the Storage System
Effective storage solutions align with what you genuinely use. Regularly assess and edit your storage, then design according to the reduced quantity—you’ll find that fewer, well-structured compartments surpass numerous tiny spaces that consume valuable volume. Opt for adjustable shelving with 1¼-inch increments; incorporate just enough dividers to keep items in order without sprawling.
Quick Storage Solutions for Renters
- Use over-the-door hooks and compact organizers that maintain door swing functionality
- Incorporate bed risers to gain extra inches beneath the frame (ensuring center support is appropriate)
- Install tension-rod shelves in closets to enable double-hanging without drilling
- Utilize a narrow rolling cart that discreetly fits beside wardrobes for accessories
Smart Layout Strategies for a 9' x 11' Room
- Position the bed centrally against the 9-foot wall and install a 10-inch deep headboard storage panel
- Opt for 18–20 inch wide floating nightstands, keeping 28–30 inches clear at the foot of the bed
- Install a 60-inch wide wardrobe with sliding doors on the opposite wall
- Add a 48-inch storage bench beneath the window, sitting at an 18-inch seat height
Strategies for Maintenance and Habit Design
Sustainable storage relies on consistent habits. I implement a 10-minute weekly tidy-up routine: refolding, relabeling, and returning misplaced items. Position laundry baskets where you undress, and include a separate bin for dry cleaning. Designate an "outbox" for donations to prevent clutter from creeping back into the room.
Frequently Asked Questions
1) What’s the most effective storage enhancement for a tiny bedroom?
Incorporate a shallow, full-width headboard storage wall with integrated niches and lighting. This centralizes smaller items, organizes cables, and keeps top nightstand surfaces clear while promoting good circulation.
2) What depth should I consider for storage in a small room?
For general shelves, a depth of 10–12 inches allows for visibility and avoids a congested look. Hanging clothes require 22–24 inches; utilizing slim hangers optimizes space.
3) Does a platform bed make my room appear smaller?
Not necessarily; flush drawer fronts and a finish matching the wall color can maintain a spacious feel. A slight reveal (1–2 inches) at the floor can lighten visual weight, especially when using subtle hardware.
4) How can I illuminate closets without causing glare?
Attach LED strips at the closet frame, directing inward with a diffuser (2700–3000K, CRI 90+). Adding a door-activated switch ensures gentle lighting that evenly reflects clothing colors.
5) Are mirrored storage solutions outdated?
Full-height mirrored doors remain a practical choice for small spaces. Use minimal frames and pair with matte finishes to balance reflectivity, avoiding an overwhelming visual effect.
6) What are the optimal heights for frequently accessed items?
Store everyday essentials between 20 and 50 inches from the floor. Larger, heavier items should remain below 48 inches, while seldom-used storage can go above 72 inches in labeled, uniform boxes.
7) How can I enhance acoustics in my storage design?
Incorporate soft-close hinges and sliders, utilize felt pads, and line drawers with cork or felt material. Fabric fronts or panels with acoustic backing on larger wardrobes can also help manage sound.
8) Which colors create a perception of larger space in small bedrooms?
Soft, low-saturation shades—like light whites, gentle blues, or muted greens—can expand visual boundaries. Evidence summarized by Verywell Mind links cooler tones with relaxation and better sleep, promoting restful environments.
9) Any closet upgrades suitable for renters?
Consider using tension rods to establish a second hanging level, adhesive hooks for belts and bags, and fabric bins for upper shelves. A rolling shoe tower can occupy closet space conveniently without needing to drill.
10) How do I ensure that storage doesn’t block light?
Keep built-ins positioned below the window sill, select lighter finishes, and consider doors made of translucent materials for privacy while maintaining light flow. Avoid tall furniture pieces adjacent to windows.
11) What is the ideal bedside reading light?
Target between 150–300 lux on the reading surface with adjustable sconces set at or slightly above eye level when seated. Warm light (2700–3000K) aids relaxation while maintaining color accuracy.
12) How should I plan my layout before purchasing furniture?
Utilize a layout simulation tool to gauge clearances, door swings, and reachability, ensuring your circulation and furniture fits well before making any commitments.
What began as an Autodesk innovation has evolved into a design platform used by more than 20+ million registered users (platform data, 2026) around the globe. Homestyler combines powerful rendering, an intuitive editor, and a vast furniture library to help you turn inspiration into photorealistic designs — whether you're redesigning a single room or planning an entire home.

Minimalist Solid Oak Wood 2 Drawer Nightstand with Brass Accents 3D Model
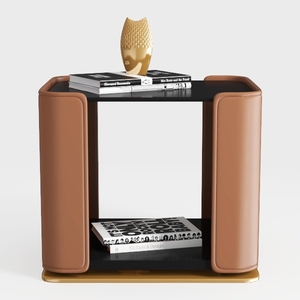

Modern Leather and Brass Accent Side Table Open Shelf 3D Model

Minimalist Solid Oak Wood 2 Drawer Nightstand 3D Model
Homestyler is the ultimate online design platform for anyone looking to transform their space. With an easy-to-use design tool, stunning 3D renderings, a wealth of design projects, and informative video tutorials, you can effortlessly bring your home vision to life. Unlock your creativity today!
Design Now for FREE






![[11]](https://hs-designs.homestyler.com/production/design/images/2026-08-18/65655371-2e61-41bb-9e44-25116ade2000/1787043124071/10645029.jpg?x-oss-process=image/resize,w_502,m_mfit/format,webp)