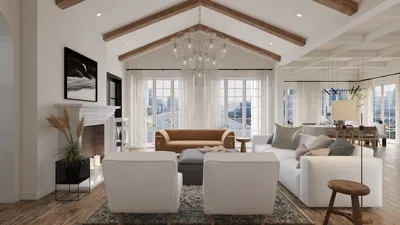


Creating a cinema hall is a complex interplay of design, functionality, and advanced technology. As an interior designer, the potential for innovative cinema hall designs has me thrilled. Let’s explore the essential criteria that contribute to a memorable cinematic experience!
Grasping Cinema Hall Layout Designs
The arrangement of a cinema hall is essential in ensuring that every audience member enjoys a clear view and an immersive auditory experience. Here are several critical factors to consider:
• Choose a staggered seating configuration to reduce sight obstruction. • Make certain that every seat offers an unobstructed line of sight to the screen. • Assess the seat count based on the hall's dimensions; medium to large cinemas usually hold between 100 and 400 seats.
• The screen must be positioned at an ideal height to minimize neck strain. • A common benchmark is placing the screen's bottom edge at eye level when seated.
Audio Design Considerations
Sound quality is vital for enhancing the cinematic experience. Below are some key standards for audio design:
• Employ sound-absorbing materials for walls and ceilings to limit sound leakage. • Double-wall setups and insulated doors can shield against external noise disturbances.
• Arrange speakers to create a surround sound environment—preferably five speakers positioned at ear level along with a subwoofer for deep bass tones. • It's crucial to achieve even sound distribution throughout the seating area.
Illumination Design
Proper lighting elevates the entire ambiance of a cinema hall. Here are some recommendations:
• Implement dimmable lighting options to foster a warm atmosphere before screenings commence. • Utilize LED strip lighting in aisles to direct attendees without distracting them from the screen.
• Incorporate spotlighting to highlight focal areas like the concession stand or lobby.
Standards for Accessibility
It is essential to guarantee accessibility for all visitors:
• Allocate designated seating sections for wheelchair users ensuring they maintain a clear view of the screen. • Include ramps and elevators for seamless access throughout the cinema's various levels.
• Restroom facilities should be designed for accessibility, featuring grab bars and spacious stalls for individuals with disabilities.
Integrating Technology
Contemporary cinema halls must embrace technological advancements:
• Invest in high-resolution digital projectors to deliver stunning and vibrant imagery. • Explore the implementation of 3D projection systems for an enriched viewing experience.
• Introduce self-service kiosks for ticketing and food ordering, streamlining the overall operational process.
Concluding Insights
Designing a cinema hall focuses on crafting a captivating experience that encourages audiences to return. By following these design standards, you’ll create a cinema that transcends mere movie-watching, becoming a true entertainment hub.
Strategies for Success:
• Keep abreast of the latest trends in cinema design and technology. • Always emphasize guest comfort and safety. • Remember to incorporate local cultural elements into the design for a distinctive flair!
Frequently Asked Questions
Q: What is the ideal capacity for a cinema hall? A: Typically, capacities range from 100 to 400 seats, influenced by the size and layout of the hall.
Q: Why is soundproofing crucial in cinema design? A: Effective soundproofing significantly enhances the audio experience by preventing outside noise from interfering with the film viewing.
Discover the best Home Office Design Software, such as Homestyler, to help create inspiring spaces.
立即免费设计
































