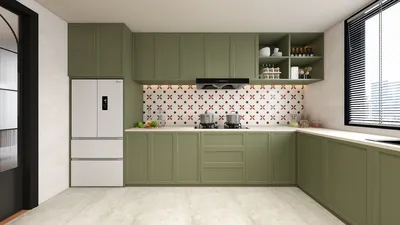


As families navigate the complexities of hybrid work, caregiving, and maintaining privacy, the typical two-story home often presents as a series of compromises. The AIA Home Design Trends reveal a growing desire for versatile floor plans and dedicated home office spaces, making the 2D and 3D floor plans essential tools for this evolution. The living environment is becoming increasingly integrated, where factors such as sightlines, storage options, and spatial flow operate seamlessly, much like well-designed software. Utilizing tools like Homestyler can help visualize these innovations effectively.
Split-Level Atrium Design
Design Concept: A central double-height void connects both levels, establishing a shared ‘bandwidth’ for light, air, and communication—prepared for diverse, modern living styles.
Flow: The sequence progresses from entry → stair hub → living area → mezzanine bridge → bedrooms, ensuring a clear path that minimizes cross-traffic.
Sightlines: From the entrance to the atrium's edge, leading to the kitchen and study; the movement from public to semi-private spaces is achieved without visual clutter.
Storage Solutions: The under-stair area serves as a valuable storage cache, supplemented by vertical pantry designs and lockers that keep living spaces organized and efficient.
Furniture Arrangement: Low-profile sofas paired with a 30x60 dining table maintain the atrium's openness; desk units are nestled within the mezzanine bays, resembling well-structured APIs.
Conclusion: This design anticipates the next five years of hybrid living with shared spaces in the central void, focused work areas at the periphery, and a home that evolves without extensive renovations.
save pin
Dual-Core Public/Private Structure
Design Concept: The ground floor serves as the social hub—kitchen, dining, and flexible studio space, while the upper level prioritizes privacy with bedrooms and a small library area.
Flow: From the foyer → open kitchen area → pocket office → terrace; the upstairs layout leads to the main suite and children's rooms, creating a defined activity path.
Sightlines: Careful design from the kitchen to the garden contrasts with the more concise views upstairs, where the focus shifts from expansive to specific frames.
Storage Options: A wall-depth appliance garage, hallway book wall, and bed-step drawers distribute storage strategically, enhancing accessibility and minimizing visual clutter.
Furniture Layout: Featuring 36-inch walkways, a 9-foot modular sofa, and a table elegantly centered on a 5x8 rug design; bedroom furniture is arranged to align with power outlets, resembling well-documented digital endpoints.
Conclusion: The dual-core layout effectively accommodates changing lifestyles by keeping social spaces below and private areas above, catering to evolving schedules and identities.
save pin
Looping Family Circuit with a Corner Suite
Design Concept: A perimeter loop facilitates seamless transitions between cooking, dining, and leisure; the corner suite functions as a quiet retreat with morning sun exposure.
Flow: The journey moves from the mudroom → kitchen island → dining area → living loop → patio; the upper level wraps rooms around a shared bathroom, creating effortless navigation.
Sightlines: Views extend from the kitchen island to the living area, then pivot towards patio doors; the corner suite offers expansive views, while children's rooms maintain a calmer atmosphere.
Storage Solutions: The mudroom features a grid layout, complemented by corner linen storage and under-window seating—tactical placements that cater to daily needs.
Furniture Arrangement: An island at a 42-inch height, sectional seating maintaining 12-inch clearance, and bunk beds integrated with shelving; these dimensions facilitate consistent daily routines.
Conclusion: This looped design anticipates future family rituals—whether it’s cooking, learning, or relaxing—keeping energy flowing without disruptions.
save pin
Final Thoughts
A 2D or 3D floor plan transcends being a mere diagram; it represents the living interface for family interactions, privacy adaptations, and natural light. By focusing on multi-level flow designs, optimized sightlines, and storage solutions that ease cognitive load, homes increasingly feel akin to thoughtfully designed software. My observations indicate that the most advanced homes of the future won’t simply be larger; rather, they will embrace intentionality, with precise layouts enhancing our everyday experiences—demonstrated perfectly through tools like Homestyler.
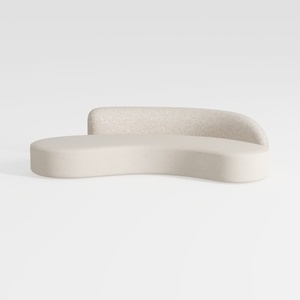
Minimalist Boucle Curved Sofa 3D Model
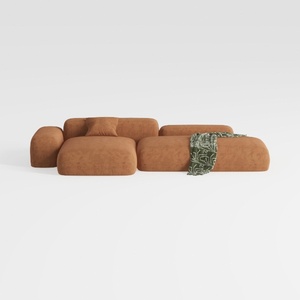
Minimalist Brown Fabric Modular Sectional Sofa 3D Model
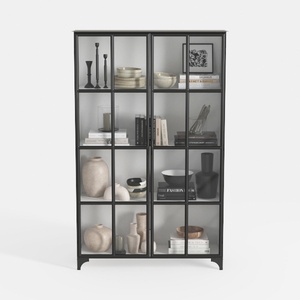
Modern Black Metal Glass Display Cabinet 3D Model
Looking to elevate your home design experience? Homestyler offers a user-friendly online design tool combined with stunning 3D renderings and inspiring DIY video tutorials. Explore a vast array of design projects to effortlessly transform your space into a personalized masterpiece!
立即免费设计
































