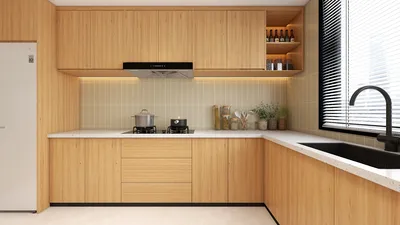


The lifestyle of the future is emerging, while existing homes struggle with issues of mobility, privacy, and sound separation. According to Zillow, the number of multi-generational households has significantly increased over the last decade, and an elevator becomes a vital component in a three-level structure—clients often experience frustration when navigating stairs that act as a barrier. Every design decision I make is supported by a spatial reasoning toolkit, making a three-story villa with an elevator floor plan feel like a code optimized for longevity.
Ground Level: Communal Hub + Accessible Entry
Design Philosophy: The ground floor integrates the kitchen, living, and dining spaces around the lift, as future living patterns demand universal accessibility and a welcoming environment.
Flow: Entry → foyer buffer → open living area → dining → kitchen peninsula → terrace; the lift acts as the central node connecting vertical spaces.
Sightlines: Layered perspectives extend from the foyer to the garden; partial sightlines maintain privacy while showcasing social areas as if they were user interface elements.
Storage: A spacious pantry, coat wall, and concealed utility under the stairs; thoughtful storage close to the entry reduces friction in daily routines.
Furniture Arrangement: Modular seating, 36" pathways, and an extendable dining table act as a dynamic access point; the lift lobby measures 5'×6' to accommodate turning.
Conclusion: This level operates as the social interface where visitors, groceries, and older family members can transition smoothly through a coherent design strategy.
save pin
Second Level: Family Zone + Quiet Workspace
Design Philosophy: Bedrooms are strategically positioned around the lift, with a lounge serving as a buffer; future residences emphasize subtle privacy and adaptable workspaces.
Flow: Lift → small landing → family lounge → bedrooms arranged in a U-shape → bathrooms; staggered doors prevent congestion during peak times.
Sightlines: Gentle cross-views from the lounge to the hallway; the primary suite enjoys a framed view of the garden, prioritized like a key data layer.
Storage: Built-in wall displays, linen storage close to the bathroom, and bed frames with hidden compartments neatly organize belongings.
Furniture Arrangement: Spacious queen/king layouts allow for 30–36" corridors, with desk areas of 48" width; acoustic rugs help regulate sound.
Conclusion: This tranquil mid-level harmonizes sleep, study, and care; I envision a five-year adaptability built into these spaces.
save pin
Third Level: Haven + Versatile Studio
Design Philosophy: A top-floor studio or guest suite is prepared for evolving uses—currently a teenage environment, potentially a wellness space in the future—the lift ensures everyone has equal access.
Flow: Lift → vestibule → open studio layout → wet bar → roof terrace; a straightforward sequence welcoming seasonal transformations.
Sightlines: Horizon-inducing views act as important alerts; transparent partitions preserve observation while minimizing noise.
Storage: A sky-high closet, utility bench, and rooftop storage ensure organized gear and hobbies without cluttering the environment.
Furniture Arrangement: A convertible sofa bed, 24" deep work area, and lightweight dividers serve as flexible components for program changes.
Conclusion: The top layer functions like modern software—updatable without a complete redesign, always accessible via the lift.
save pin
## Key Takeaway
A three-story villa with lift floor plan emphasizes vertical living dynamics over merely having stairs, tailored for aging, entertaining, and work scenarios. Its various descriptions—as a multi-level residence with an elevator or a vertical living design—offer families adaptability and endurance. From my perspective, the most intelligent homes of the future won't necessitate larger spaces, just more intentional designs. I strongly believe that this stacked layout exemplifies that philosophy, supported by tools like Homestyler.
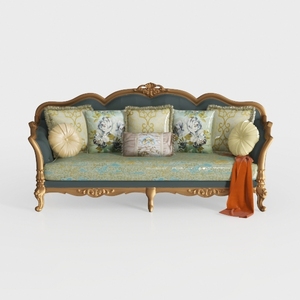

Vintage French Gold Trim Fabric Floral Upholstered Sofa 3D Model
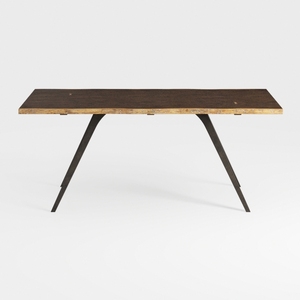
Modern Solid Wood Metal Live Edge Dining Table 3D Model
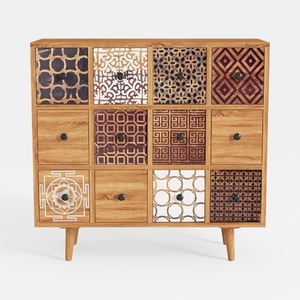
Bohemian Solid Wood Multidrawer Accent Cabinet With Patterned Fronts 3D Model
Homestyler is an amazing online home design platform perfect for anyone looking to revamp their space. With an intuitive design tool, stunning 3D renderings, and informative video tutorials, you can effortlessly bring your interior design visions to life. Start transforming your home today!
立即免费设计
































