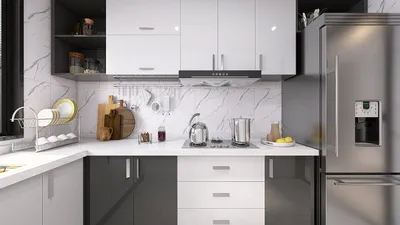


As we look towards the future, our lifestyles continue to evolve, emphasizing the need for efficiency in spatial design. Current challenges homeowners face revolve around storage solutions, privacy, and adaptable work areas. Recent surveys by AIA indicate a growing trend where homeowners prefer versatile spaces that prioritize functionality over mere square footage—clients are increasingly seeking house design plans for a two-bedroom, two-floor dwelling that operate with the same seamlessness as software. This shift is palpable; I am witnessing it firsthand through innovative tools like Homestyler that aid in spatial reasoning and design.
The two-bedroom duplex serves as a functional interface that organizes domestic life into distinct modules such as sleeping, working, and socializing—intentionally crafted with visual connections and precise furniture configurations that integrate seamlessly into your living experience.
Ground Floor: Split Spine Living + Courtyard Node
Design Principles: The public core resides at the entrance, while private areas are situated on the upper floors. The courtyard functions similarly to a cooling algorithm that enhances both social connections and climate control.
Flow: The movement through the space is streamlined—door to foyer, leading into the living area, dining zone, kitchen, pocket courtyard, and then up the stairs; this creates a logical and frictionless sequence.
Sightlines: These are thoughtfully layered from the sofa to the garden and stair landing, where user interface elements create a sense of depth while concealing the clatter of kitchen activities.
Storage: Features like bench-style storage, a dedicated pantry, and drawers beneath the stairs maximize space while maintaining visual appeal.
Furniture Placement: Dimensions for the sofa range from 84 to 90 inches; the dining table spans 72 by 36 inches; and the kitchen island measures 60 by 30 inches. Each piece is placed to respect essential circulation paths of 36 to 42 inches wide.
In Summary: This ground floor design is created with an eye toward hybrid entertaining, micro-working, and relaxing evenings—striking a balance between vibrant activity and restful calm that anticipates the next five years.
save pin
Upper Floor: Dual Bedroom + Flex Work Bay
Design Principles: The second floor hosts two bedrooms each with access to a shared landing, while the flex bay is designed to accommodate various needs like remote work, a nursery, or fitness space—future-oriented and adaptable.
Flow: The layout progresses logically from the stairs to the landing, with the primary bedroom on one side, a secondary on the other, leading to the flex area and then to the bathroom—a layout as predictable as clean coding.
Sightlines: Designed with careful control, door placements prevent direct lines of sight into bedrooms while clerestory windows allow natural light to enter without compromising privacy.
Storage: Vertical wardrobes and linen towers adjacent to the bath ensure organized access to essentials while shallow alcoves accommodate seasonal items—creating an ordered environment.
Furniture Placement: The primary bedroom fits a queen bed measuring 60 by 80 inches, with side tables sized 18 to 24 inches; the secondary room accommodates a full bed measuring 54 by 75 inches, alongside a desk of 48 by 24 inches, all maintained within a circulation zone of 30 to 34 inches.
In Summary: This upper floor layout translates daily routines into a cohesive operating system where sleep, focus, and rejuvenation can occur without conflict.
save pin
Stair Core + Wet Wall: Services as Backbone
Design Principles: The strategic stacking of bathrooms and kitchen along a single wet wall minimizes costs, energy usage, and maintenance, with systems organized efficiently.
Flow: The vertical staircore is linked to the service spine, allowing residents to move freely while keeping utilities organized and compact.
Sightlines: Controlled lighting at the staircase enhances navigation without revealing private spaces.
Storage: Features like a service closet, cleaning supplies storage, and dedicated utility areas provide quick access—similar to a well-organized database.
Furniture Placement: A 48-inch bench at the landing, wall hooks positioned at 68 inches, and shoe drawers measuring 12 to 14 inches deep create small but effective systems that manage entryway clutter.
In Summary: By consolidating essential services, this design maximizes operational efficiency, resulting in fewer complications and a more breathable living environment for years to come.
save pin
Final Thoughts
Ultimately, the design for a two-bedroom, two-floor house functions more as an interface rather than a traditional blueprint—each room becomes a module, with flows designed to serve specific lifestyles. Thanks to duplex logic and stacked services, this two-bedroom configuration effectively addresses concerns around privacy, work, and social interactions—all without unnecessary bulk. From my observations, the most intelligent homes of the future will not be defined by their size, but rather by their thoughtful design; what I consistently witness in my work are small spatial adjustments fundamentally changing modern living. Tools like Homestyler truly empower this process, helping to visualize these innovative layouts.
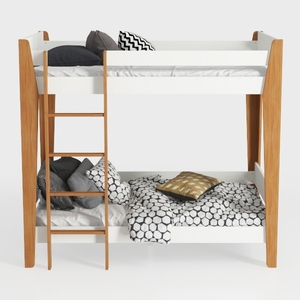
Modern Solid Wood White Bunk Bed 3D Model
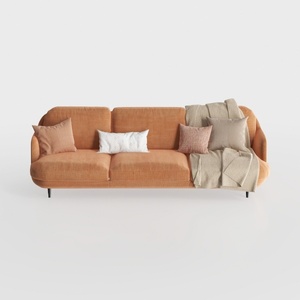

Modern Minimalist Orange Fabric Three Seater Sofa With Throw Pillows 3D Model
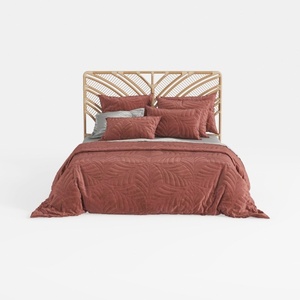
Rattan Boho Bed with Velvet Bedding 3D Model
Looking to transform your space? Homestyler is your ultimate online home design platform! With its user-friendly design tool, stunning 3D renderings, and a wealth of DIY video tutorials, you can effortlessly create and visualize your dream home. Start designing today!
지금 무료로 디자인하세요
































