

Developing a 2D floor plan that includes staircases is crucial in any architectural design project. Regardless of whether you’re crafting a quaint residence or a large-scale commercial environment, an effectively designed staircase can significantly improve the flow and functionality of your overall layout. Let's explore the significance of integrating staircases into your 2D floor plans and discover effective methods using various design tools, including Homestyler.
The Significance of Stair Design in 2D Floor Plans
When it comes to stair design, it is essential to think about both style and functionality. A 2D floor plan offers an opportunity to visualize the area and the stair placement. This visualization aids in ensuring that the staircase integrates smoothly into the general layout. Don't forget to include precise measurements for width and height, as these factors play a critical role in the overall movement within the space.
Leveraging Design Tools for Stair Integration in Floor Plans
Employing online platforms like Homestyler for your floor plan can streamline the stair design process. These design tools usually feature templates along with user-friendly drag-and-drop functions, which facilitate the easy addition of staircases to your plans. Additionally, the capability to visualize the design in 3D ensures your staircase not only has an appealing look but also performs effectively within the space.
Common Hurdles in Stair Design
A common difficulty encountered in stair design is achieving a balance between space utilization and functionality. Bear in mind that a staircase should not simply serve as a transit method between floors but should also enhance the overall appearance of your home. Take into account aspects such as headroom, landing areas, and the materials selected for construction. Have you faced any design obstacles related to your stairs? We’d love to hear your thoughts!
Frequently Asked Questions
What is the standard width for residential stairs? Generally, residential staircases should maintain a minimum width of 36 inches to ensure both safety and comfort.
How do I decide the height of each step? The recommended rise for each step typically ranges from 7 to 8 inches to promote user comfort.
Discover the Top 2D Floor Planner
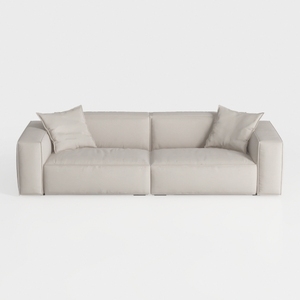
Minimalist Beige Fabric Modern Sofa with Throw Pillows 3D Model

Minimalist Fabric L Shaped Sectional Sofa 3D Model
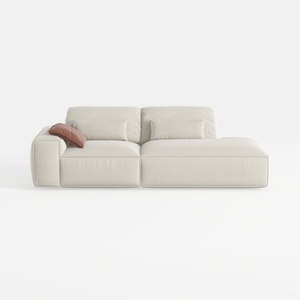
Minimalist Beige Fabric L-shaped Chaise Sofa 3D Model
Homestyler is your go-to online home design platform! With its user-friendly design tool, stunning 3D rendering, and a wealth of design projects and DIY video tutorials, you can effortlessly transform your home vision into reality. Start your design journey today!
立即免费设计
































