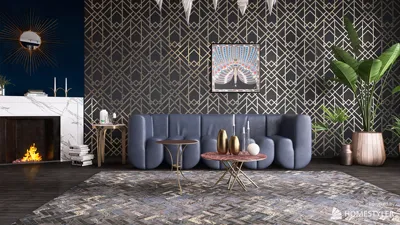


I once attempted to fit a three-seat sofa, a television, and a bookshelf into an area that was better suited for a walk-in closet — and it did not go well. This humorous mishap taught me an essential principle: maximizing small spaces requires clever choices rather than simply adding larger items. Coordinating the living space with the kitchenette necessitated some research into kitchen layout examples to maintain a cohesive flow. In this article, I will share five effective small living room ideas that I have implemented in real projects to transform tiny areas into calm, functional, and unexpectedly stylish environments, all while utilizing tools like Homestyler for design inspiration.
1. Opt for multifunctional furniture
I adore furniture that serves multiple purposes, such as a sofa with hidden storage or a coffee table that can double as a dining surface — these pieces are like the Swiss Army knives of compact living spaces. The benefits are clear: you reduce the number of pieces while enhancing functionality. However, it's important to consider the aesthetics or cost; selecting items with sleek designs can prevent them from appearing oversized or clunky.
save pin
2. Allow furniture to float for improved circulation
Rather than pushing all your furniture against the walls, consider a floating arrangement with a slim console table behind the sofa or a narrow side table. This layout helps create defined zones and keeps pathways unobstructed; just ensure you plan carefully to avoid obstructing sightlines.
save pin
3. Focus on vertical solutions — build upwards instead of outwards
Incorporating shelves, tall cabinets, and wall-mounted lighting helps reclaim valuable floor space while adding character. I often create a quick 3D floor visualization, possibly using Homestyler, to assess sightlines and dimensions when stacking storage. Vertical options can alleviate clutter but may appear heavy, so it’s beneficial to combine open and closed storage to keep the space airy.
save pin
4. Utilize light, mirrors, and a limited color palette
Employing light colors and reflective surfaces can enhance the perception of space; a well-placed mirror can amplify a view and brighten dim corners. This is a cost-effective strategy that packs a punch, although an excess of reflective elements may render the area feeling sterile, thus balancing texture and warmth with soft fabrics is essential.
save pin
5. Create zones with rugs and low-profile furniture
Use rugs to define different areas, along with a slim media shelf or a low-back sofa, so that the room has a layered look instead of feeling cramped. Sometimes, I experiment with layout suggestions using AI interior design platforms like Homestyler to quickly test proportions; while zoning can be flexible, careful rug sizing is crucial to ensure open walkways remain clear.
save pin
FAQ
Q: What’s the most effective change for a small living room?
A: Selecting one multifunctional centerpiece (like a storage sofa or nesting tables) can significantly reduce clutter and often serves as the organizing principle for the entire room.
Q: How should I determine the right sofa size for a very small living room?
A: Start by measuring the clear walking paths, then choose a sofa that leaves at least 30–36 inches for movement. Compact, low-profile sofas with exposed legs help maintain visual openness.
Q: Are light colors always preferable for small spaces?
A: Generally, light colors reflect more light and make a room feel larger; however, an accent wall in a darker shade or textured pieces can add depth without diminishing the space's openness.
Q: Can mirrors effectively create the illusion of a larger room?
A: Absolutely — mirrors reflect light and views, adding depth. Position them opposite windows or artwork to maximize their effect, but be cautious with too many reflective surfaces to avoid a chaotic look.
Q: What should be the clearance for walkways?
A: Aim for 30–36 inches for main walkways; for universal access, the Americans with Disabilities Act recommends a minimum of 36 inches (details available at https://www.ada.gov). This ensures comfortable movement and functionality for furniture.
Q: How can I hide media devices and wires in a compact living space?
A: Consider using slim media consoles with built-in wire channels, wall-mounting the television and concealing cables behind panels, or opting for wireless speakers to reduce visible clutter.
Q: Is it challenging to maintain a floating furniture arrangement?
A: It's not difficult; it's primarily a shift in mindset. Cleaning behind floating pieces is easier since they aren’t against walls, and rearranging furniture for new layouts is straightforward when you’ve planned for circulation.
Q: Where can I quickly test layout ideas?
A: I often draft quick plans, then utilize a simple digital mockup or a 3D sketch, perhaps through Homestyler, to validate proportions before making any purchases. Visualizing the layout in scale can save time and potential returns.
Discover your dream space with Homestyler! This user-friendly online home design platform offers powerful design tools, stunning 3D renderings, and a wealth of DIY video tutorials. Whether you're a novice or an experienced designer, Homestyler empowers you to create beautiful interiors effortlessly.
今すぐ无料でデザイン
































