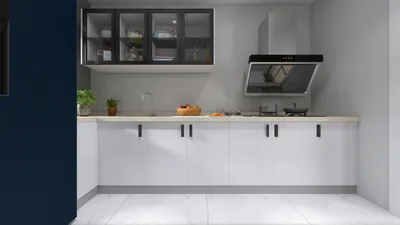


Creating a nursery in a compact apartment or limited second bedroom is an exhilarating yet demanding task. My focus is on versatile sleep solutions that comply with infant safety regulations while ensuring a fluid room layout, sound comfort, and adequate natural light. Space-saving options such as bedside sleepers, mini cribs, and portable bassinets play a significant role in maintaining circulation areas and minimizing visual clutter, crucial for rooms measuring 100–120 sq ft. Research indicates that efficient use of space positively affects family well-being: Steelcase studies show that well-organized environments lead to decreased cognitive load and smoother daily routines, which is essential for new parents navigating life with a newborn in tight quarters (Steelcase Workplace Research). Additionally, WELL v2 highlights the importance of sleep health via proper lighting and sound management: aiming for low night time illumination at levels between 10–30 lux and limiting disruptive sounds can support better rest for both infants and parents (WELL v2).
Optimizing the nursery space aligns with ergonomics based on solid evidence. The Illuminating Engineering Society (IES) recommends warm, low‑glare lighting around 2700–3000K to aid in the evening wind-down process, while indirect lighting fixtures help decrease contrasts and shadows that might spook infants (IES standards). Studies in color psychology suggest that using soft, muted hues creates a calming atmosphere; Verywell Mind indicates that subdued blues and greens are linked with lower levels of arousal, thus aiding in bedtime routines. I make sure that storage and layout plans account for a minimum clear pathway of 24–30 inches and ensures secure reach zones—integrating safety gates, sleep furniture lock systems, and stable bases—while also providing adequate ventilation.
Effective Sleep Solutions for Compact Spaces
I have experimented with various crib alternatives designed for smaller rooms and multifunctional spaces. Each option prioritizes safety, adaptability, and longevity, ensuring you won’t have to replace items prematurely:
Strategizing Layouts for Small Nurseries
I prioritize circulation paths and accessibility: keeping a clear 24–30 inch route from the entrance to the sleep area, positioning the sleeping unit away from windows that can be opened, and reserving 18 inches of working space beside the changing table. If you are reconfiguring a micro room or studio, utilizing a room layout tool can help visualize clearances and furniture scales before any purchases: room layout tool.
Storage solutions are just as essential as the sleep arrangements. Vertical shelves equipped with closed containers above the changing area help reduce dust accumulation and visual clutter. I opt for low VOC paints and sealed finishes, along with soft-close mechanisms to mitigate nighttime noise. For better acoustic comfort, layering a thick rug, felt door seals, and fabric window treatments can help absorb sound and lessen street noise during nap times.
Enhancing Sleep through Lighting and Color
The quality of infant sleep is significantly influenced by light patterns. I recommend using dimmable warm LEDs (2700–3000K) with shaded or indirect lighting to prevent glare. Maintain a nightlight that emits under 10 lux, positioned low and shielded from view. During daytime, sheer shades can diffuse sunlight to reduce harsh contrasts. Color selection is vital: using muted greens, soft taupes, and gentle blues promotes a calming atmosphere, while vibrant primary colors are better suited for play spaces.
Human Factors: Ergonomics, Safety, and Workflow
In small rooms, every movement becomes magnified. I position changing tables at a height of 34–36 inches to alleviate back strain for most parents and facilitate easy access without twisting. Items like diapers, wipes, and sleep sacks should be kept within a 12–18 inch reach radius. Secure all tall furniture to wall studs. It is crucial to maintain a 3-inch space away from walls around mechanical or heat sources and avoid placing sleep furniture under shelves that could potentially drop objects. Ensure tight cord management—keep monitor or shade cords out of reach zones.
Choosing Eco-friendly Materials
Select low-VOC materials and water-based finishes for a safer environment. Solid wood or certified composite cradles with non-toxic finishes can provide durability and graceful aging. Browsing natural fiber textiles like cotton and linen can improve air circulation in warmer rooms; layering washable covers can extend product durability. A modular approach—integrating clip-on shelves, bins, and stackable storage units—will allow the nursery to adapt as your child grows, without the need to discard core components.
Acoustic Comfort in Urban Settings
Urban noise can be unpredictable. A straightforward three-point approach can enhance comfort: introduce soft surfaces (such as rugs and curtains), seal any gaps (using door sweeps and window foam strips), and position the sleep area farthest from frequent noise sources. If you use a sound machine, ensure it is placed at a safe distance and kept at a moderate volume; avoid covering alarms or caregiver signals.
Essential Safety Considerations
Utilize a firm, flat mattress that fits snugly; avoid pillows, bumpers, or loose blankets during the initial months. Always check certifications and adhere to age/weight guidelines closely. Conduct regular checks on fasteners, casters, and fabric integrity to prevent issues. Should space constraints necessitate tighter layouts, prioritize safe reach and ventilation over aesthetics.
Common Questions
A bedside bassinet with breathable mesh sides and a firm mattress is an excellent option during the early months. As the child outgrows it, a mini crib offers greater longevity without occupying more space.
Position it within easy reach for midnight care while ensuring a clear escape path—ideally 12–18 inches from the bed edge—and confirm the route to the door remains unblocked.
Employ warm lighting in the range of 2700–3000K with dimmable options and keep nightlights below 10 lux. Indirect lighting minimizes glare and contributes to a soothing atmosphere.
Yes, provided they utilize a firm, snug mattress that complies with safety standards. Ensure they are situated away from cords and windows that can be opened, and check fasteners regularly.
Maximize vertical space with secured shelving above the changing zone, utilize closed bins to minimize visual disturbance, and ensure daily necessities are within a 12–18 inch reach zone.
Only if it is possible to securely mount to wall studs and adhere to manufacturer weight limits. If that’s not achievable, opting for a foldable mini crib or travel cot may be more suitable and reversible.
Using a dense high-pile or tightly woven rug atop an acoustic underlay can absorb mid to high-frequency noise, enhancing nap quality in apartments with hard floors.
Utilize room design visualization tools to assess clearances, door swings, and reach zones. Try out different placements for the sleeping unit and changing table while ensuring a clear path of 24–30 inches.
Not necessarily. Save vibrant colors for play areas; select muted tones throughout the sleep zone to minimize arousal based on insights from color psychology.
Most parents find that a height of 34–36 inches alleviates back strain; adjust according to your height while ensuring all furniture is anchored and stable.
Choose breathable fabrics, place the sleeping unit away from vents, and use layered window treatments to diffuse sunlight while maintaining safe clearance from heat sources.
Designing for Change: A Flexible Approach for Growing Infants
I typically plan for staged transitions: from a bassinet to a mini crib, followed by a convertible crib or toddler bed. Each phase is designed to maintain circulation, ergonomics, and acoustic comfort while keeping materials healthy and easy to maintain. With strategic planning and incorporating compact elements, even the coziest of rooms can emanate tranquility, safety, and readiness for your evolving routines with the aid of tools like Homestyler.

Meridian Furniture VenturaCream-T Ventura Collecti


Modern Velvet Crown Headboard Solid Wood Platform Bed 3D Model
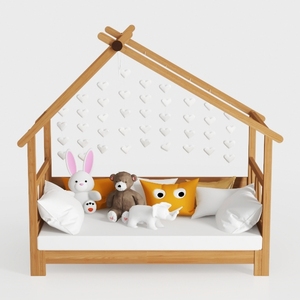
Scandinavian Solid Wood Kids House Bed with Cushions 3D Model
Homestyler is the ultimate online home design platform that transforms your ideas into reality. With its user-friendly design tool, stunning 3D renderings, and a wealth of inspiring design projects and video tutorials, creating your dream space has never been easier. Start designing today!
Concevez maintenant gratuitement
































