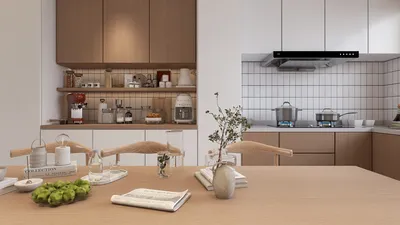


I create partitions that influence the way individuals gather, navigate, and experience their environment. A dining area serves more than just meals—it represents everyday traditions, celebrations, and peaceful moments. An ideal divider can delineate space, enhance acoustics, control lighting, and foster privacy without making the area feel closed off. When designed effectively, partitions can guide behavior and elevate comfort, allowing dining to feel both intimate and connected to the surrounding home environment, especially with tools like Homestyler for visualization.
To ensure both comfort and efficiency, quantifiable standards are essential. Recommendations under WELL v2 suggest ambient light levels between 150 and 300 lux for dining areas, while warmer color temperatures in the range of 2700–3000K facilitate a relaxing atmosphere; managing glare is vital for visual comfort (WELL v2). Furthermore, numerous studies on acoustics underscore that excessive reverberation can hinder conversations; in small dining settings, aiming for a mid-frequency reverberation time of approximately 0.6 to 0.8 seconds can enhance clarity and decrease fatigue (IES standards). Such guidelines should inform material selection—choosing absorbent surfaces, balanced luminance, and layered lighting ensures that partitions are not only aesthetically pleasing but functional.
Understanding behavior is crucial. Research from Steelcase indicates that environments designed with intentional zoning and supportive ergonomics lessen cognitive load and enhance social interaction. For residential spaces, establishing defined dining boundaries aids people in feeling settled and connected during meals while ensuring smooth circulation between the kitchen and living areas (Steelcase Research). I prioritize keeping pathways unobstructed (900-1000 mm minimum), preserving sightlines to natural light, and utilizing partitions to strike a balance between openness and cozy enclaves. This careful planning transforms a basic layout into a truly welcoming experience.
Framed Screens: Light, Structure, and Subtle Definition
Using timber or sleek metal frames paired with translucent panels (such as ribbed glass, rice paper laminate, or perforated metal) can create separation without adding bulk. These elements diffuse glare from windows and soften views into the kitchen. It's important to opt for slim frames—20–30 mm—striking a visual rhythm while coordinating mullion grids with the proportions of the furniture for harmony. Warm materials support a lighting palette of 2700–3000K, fostering a relaxed and friendly dining space.
Open Shelving Partitions: Storage Meets Social Display
A double-sided shelf can segment the dining space while also providing storage for serveware, glassware, and plants. I prefer shallow depths of 250–300 mm to maintain openness and avoid a bulky appearance. Varying shelf heights allows for accommodating various items like decanters and pitchers, while including at least one soft element—such as books or baskets—helps to absorb sound and minimize noise from dishes. Incorporating low-glare task lighting beneath selected shelves can accentuate items without creating glare.
Sliding or Pocket Doors: Flexible Privacy
In cases where the dining area shares a wall with a kitchen or hallway, sliding doors can provide both openness and the option for privacy. Clear or reeded glass allows for daylight continuity; choose soft-close mechanisms and solid cores to reduce sound transmission. Ensure there's a minimum 1,000 mm opening to facilitate easy movement during serving and cleanup. A pocket configuration also saves space—just check wall depth and structural capacity during the design phase.
Textile Screens and Drapery: Soft Acoustics, Warm Atmosphere
Installing floor-to-ceiling drapery or tensioned textile screens can create cozy zones while enhancing speech clarity. Fabrics absorb mid and high frequencies, diminishing echo effects around hard surfaces. Opt for densely woven materials and layered sheers; combine them with low-color rendering (CR) accents only if artwork is minimal; otherwise, select CRI 90+ options for more accurate representation of food and materials. Ceiling-mounted tracks permit easy stacking and reconfiguration for social gatherings.
Half-Height Walls and Plinths: Keep Sightlines, Add Anchoring
Half-height partitions (900–1200 mm) maintain visual openness while providing support for furniture placement. These walls can obstruct direct kitchen views, shield service areas, and offer ledges for plants or decorative candles. Use rounded edges and durable materials, especially in family environments; considerations like limewashed plaster, timber caps, or stone plinths add texture without imposing a heavy feel. Also, integrating a power outlet for table lamps can enhance layered lighting design.
Plants as Living Partitions: Biophilic Calm
Arranging tall planters, trellised vines, or indoor trees can establish the dining area’s boundaries while improving acoustic comfort. Plants can lessen reflections off hard surfaces and soften sharp corners. Choose a variety of species with different leaf densities to manage visibility, ensuring enough clearance so chairs can pull out comfortably (600 mm minimum). Drip trays and easy-to-clean surfaces facilitate practical maintenance for daily use.
Glass Walls and Pivot Panels: Transparency with Control
Framed glass partitions help maintain daylight and enhance the perception of spaciousness. Options like reeded or frosted glass panels diminish visual clutter; pivot mechanisms enable partial openings to control both airflow and sound. It's essential to monitor glare by balancing luminance ratios—steering clear of high-brightness contrasts directly behind diners. Incorporating dimmable wall washing lights on the partition can also help even out vertical lighting and create a pleasant evening ambiance.
Built-In Banquette Backs as Partitions
Banquettes with tall, upholstered backs can effectively serve as discreet dividers, particularly in open-plan environments. High-resilience foam and textured fabrics can absorb sound while providing comfort for extended dining experiences. Pair these with pedestal table bases to facilitate easier seating access. Ensure a toe clearance of 300–350 mm beneath the banquette to maintain practicality in cleaning and comfort.
Screened Niches: Storage, Lighting, and Ritual
Carving a shallow niche along the dining area and screening it with slats or perforated panels can create spaces for a bar setup, tea station, or seasonal decor. Incorporating dimmable lighting at 2700–3000K supports evening gatherings while maintaining illuminance levels around 150–200 lux on the niche face, preventing glare and nurturing a pleasant atmosphere.
Using Layout to Guide Flow
The design of partitions is part artistry and part choreography. Test the clearances around the dining table; 900 mm aisles generally feel accommodating for most households while avoiding chair collisions. Maintain direct serving paths to the kitchen and keep sightlines to windows unobstructed. When considering or simulating options, utilizing a tool like Homestyler can aid in visualizing circulation patterns, seating arrangements, and light overlaps before finalizing construction plans.
Light and Color: Mood Shaping for Dining
Warm lighting fosters relaxation, while cooler hues can give a dining space a more formal or sterile feeling. Stick with ambient lighting in the warmer range of 2700–3000K, complemented by adjustable pendants and wall washes to achieve balanced lighting. Regarding color psychology, shades of red and terracotta can enhance appetite and social dynamism, whereas soft greens promote calmness—use saturation judiciously to avoid sensory fatigue and ensure CRI 90+ to maintain the true appearance of food.
Materials and Sustainability
Opt for sustainably sourced timber, low-VOC finishes, and long-lasting fabrics. Hard, shiny surfaces can amplify noise; incorporating a mix of porous materials—such as textiles, wood, and acoustic panels—will improve comfort. Consider using easily cleanable, stain-resistant finishes in high-traffic areas while ensuring that maintenance plans align with daily living needs. For metal elements, powder coating provides durability requiring less upkeep than untreated steel.
Acoustic Comfort: Conversational Clarity
In compact dining areas, partitions are essential for effective sound management. Using upholstered screens, slatted walls with acoustic backing, or perforated cabinetry can help reduce reverberation. The objective is to create an environment conducive to natural dialogue—if individuals find themselves leaning forward to hear, then the acoustic environment needs adjustment. It’s advisable to evaluate the space at various occupancy levels and adapt with rugs, fabrics, or acoustic art installations as needed.
Small Spaces: Light-Touch Dividers
For apartments and compact homes, minimizing bulky walls is key. Utilize sheer curtains, slender shelving, or low plinths for division. Opt for round tables to enhance circulation and select chairs with a slim profile. Glass or reeded panels near windows can draw in light to the dining zone while maintaining privacy. Every inch is valuable—choose partitions that justify their presence through added storage, acoustic benefits, or integrated lighting options.
Family-Friendly Considerations
Rounded edges, wipeable textiles, and secure hardware make partitions durable and safe for families. Avoid narrow gaps that could trap small fingers. Maintaining open sightlines from kitchen to dining room ensures supervision while using half-height or translucent elements aids in controlling mess visibility. Placing durable rugs beneath the dining table not only provides acoustic warmth but also protects the flooring.
Hosting and Ritual: Flexibility Matters
Partitions should be adaptable to accommodate varying guest numbers and occasions. Sliding panels or curtains can facilitate dining in adjacent spaces. Mobile planters or screens allow for swift reconfiguration. It’s important to maintain a consistent material language so that changes feel deliberate rather than spontaneous, and to preset different lighting scenarios for weekday meals compared to weekend gatherings.
FAQ
Q1: What is the ideal height for a dining room partition?
A: For effective visual division without blocking light, half-height walls should typically range from 900 to 1200 mm. Full-height screens should have translucent features or slats to maintain an open feel while clearly defining the area.
Q2: What lighting levels are adequate for dining settings?
A: Strive for an ambient level of 150–300 lux with a warm color temperature between 2700 and 3000K, then enhance the setting with pendant lights and wall washes. Such targets align with the WELL v2 framework for visual comfort.
Q3: How can partitions enhance acoustic performance?
A: Utilize upholstered screens, thick drapes, slatted walls with acoustic materials behind them, or perforated cabinetry. In small dining areas, aiming for a mid-frequency reverberation time close to 0.6–0.8 seconds helps maintain clear conversations.
Q4: What materials are ideal for family-friendly partitions?
A: Opt for rounded wooden edges, durable powder-coated metals, wipeable textiles, and low-VOC finishes. Avoid pointed corners or narrow gaps that could pose hazards; choose robust hardware with soft-close features.
Q5: Can open shelving effectively separate a dining room?
A: Absolutely. Shallow, double-sided shelves (250–300 mm deep) create visual separations, provide additional storage, and assist with sound absorption when integrated with books or baskets. Ensure that sightlines to windows remain clear and avoid overcrowding the upper shelves.
Q6: What color scheme works best around dining partitions?
A: Warm neutrals combined with accents in terracotta, rust, or olive green create a comforting atmosphere while also stimulating appetite. Maintain high CRI (90+) lighting to ensure food appears natural and materials are represented accurately.
Q7: How much space should I keep around the dining table?
A: Aim for aisles of 900–1000 mm for ease of movement and service. Allow at least 600 mm clearance behind chairs to ensure that guests can exit without bumping into anything.
Q8: Are glass partitions practical?
A: Framed glass or reeded panels work wonderfully in compact living spaces—they allow natural light, enhancing privacy. Pair with dimmable wall lighting to achieve a harmonious balance of brightness while reducing glare.
Q9: What’s an easy solution for renters needing partitions?
A: Options like tensioned curtains, mobile screens, and planter dividers require no structural changes. Selecting dense fabrics for sound absorption and lightweight frames for easy movement can make a significant difference.
Q10: How can I effectively plan the layout prior to renovation?
A: Employ a room layout tool to simulate circulation routes, sightlines, and lighting arrangements. Experiment with different table shapes and partition locations to see how the area functions with guests present.

Modern Contemporary Tufted Brown Leather Metal Armchair 3D Model

Minimalist Solid Wood Plantation Shutters 3D Model

Minimalist Solid Oak Fabric Upholstered Dining Chair 3D Model
Homestyler is your go-to online platform for home design! With its user-friendly design tool, stunning 3D renderings, and a wealth of DIY video tutorials, transforming your space has never been easier. Unlock your creativity and bring your dream home to life today!
تصميم الآن مجانا
































