


The homes of the future are increasingly challenged to accommodate multigenerational lifestyles and hybrid work environments, yet many current designs struggle with issues such as acoustics, privacy, and storage. As highlighted by the AIA, flexible, wellness-centric designs are gaining traction in residential projects. A well-thought-out ground floor plan for a 2500 sq ft Indian house must embrace this need for adaptability, with the future pressing upon our present. My spatial reasoning toolkit assists in deciphering how daily rituals and routines can be transformed into well-designed spaces.
Courtyard Spine Featuring Dual Living Spaces
Design Concept: The central courtyard acts as both a thermal and social hub, with two separate living areas catering to formal entertaining and everyday family interaction, in alignment with evolving multigenerational dynamics.
Flow: The journey begins in the arrival vestibule, leading to the formal living area and into the courtyard node, which opens to the family lounge and kitchen-dining area. Guests occupy one path, while family members enjoy a parallel route, akin to interconnected threads.
Sightlines: The axial view stretches from the entrance towards the green courtyard, with glimpses towards a puja niche; gradients of privacy ebb like user interface layers, transitioning from public spaces to more intimate settings.
Storage: A wall-length console in the formal living space, under-stair storage near the entry, and a concealed pantry in the kitchen are designed to provide ample storage capacity, much like a tiered memory system.
Furniture Arrangement: The layout features a three-seat sofa plus a lounge module in the formal living area, a low-profile swing chair by the courtyard, and a dining table accommodating 6-8 guests; every piece of furniture respects the flow of movement and provides sufficient elbow room.
Conclusion: This design allows for both celebrations and serene evenings to coexist harmoniously; in five years, the courtyard will continue to serve as a stabilizing force for climate adaptation and community interaction.
save pin
Kitchen-Dining as the Central Workflow Hub
Design Concept: An open kitchen complete with a prep island and back utility creates a scalable work environment; the evolving habits of families necessitate dedicated task zones and unobstructed air circulation.
Flow: Groceries arrive at the utility area, move to cold storage, then to the prep island, followed by the cooking line, and finally served in the dining area—this command sequence reduces unnecessary backtracking.
Sightlines: Soft visual connections exist from the cooking area to the dining zone and family lounge, while a half-height partition elegantly obscures any mess—information is shared in a controlled manner.
Storage: Features include deep pull-out cabinets, a vertical spice rack, an appliance garage, and lofted storage above the utility area, all designed to accommodate both daily needs and festive activities.
Furniture Arrangement: Counter heights are precisely calibrated, with island clearance ranging from 42 to 48 inches and a dining table sized between 90 and 96 inches to comfortably host extended family gatherings; meals of the future will seamlessly fit into this spatial geometry.
Conclusion: This hub treats cooking as a well-rehearsed workflow; in five years, smart ventilation and adaptable storage will enhance the resilience of this key area.
save pin
Bedroom Suite with Flexible Study on Ground Level
Design Concept: A primary bedroom located on the ground floor accommodates elders or future accessibility needs, paired with a transformable study that can adapt into a guest room or nursery.
Flow: The layout features a private corridor leading to the bedroom, which includes an ensuite bathroom and a pocket garden; the study connects through a sliding partition, allowing flexibility as required.
Sightlines: The suite offers a controlled view to the small courtyard, with an opaque barrier from the living space; this visual hierarchy minimizes cognitive distractions while encouraging natural light.
Storage: The suite includes a built-in wardrobe with seasonal loft space, linen storage in the corridor, and drawers under the bed; organizational systems function like indexed archives.
Furniture Arrangement: The setup includes a queen or king-sized bed with clearances of 30-36 inches on each side, a desk with a fold-down panel, and an occasional chair; the overall dimensions promote a calm daily routine.
Conclusion: This suite is designed with future mobility and family transitions in mind; in five years, the adaptability of the study area will emerge as an understated asset.
save pin
Final Thoughts
A well-conceived ground floor plan for a 2500 sq ft Indian home functions as a dynamic framework for rituals, accommodating everyone from elders to guests while supporting daily work. The various semantic elements—such as the courtyard spine, dual living arrangements, and functional kitchen—transform simple square footage into meaningful spaces. Essential requirements, including multigenerational privacy and ample storage for festive occasions, become integral features of the design rather than mere afterthoughts. From my perspective, the most intelligent homes of the future won't necessarily increase in size—rather, they will be more deliberate and thoughtfully constructed, embodying the essence of design tools like Homestyler.
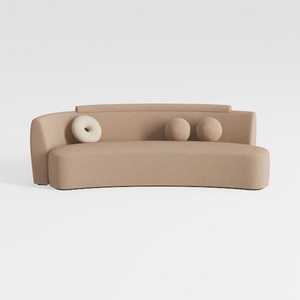

Yozma Curved Chenille Sectional Sofa Beige, Dual D
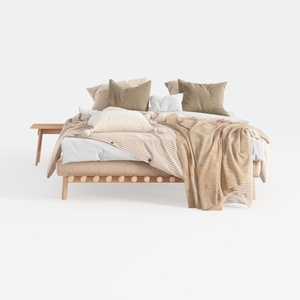
Minimalist Solid Wood Platform Bed with Soft Bedding 3D Model
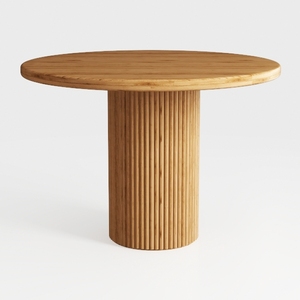
Minimalist Solid Oak Fluted Base Round Dining Table 3D Model
Homestyler is the ultimate online home design platform for anyone looking to elevate their space. With its user-friendly design tool, stunning 3D renderings, and a wealth of DIY video tutorials, you can effortlessly explore and create beautiful interior designs without any prior experience.
Дизайн сейчас бесплатно
































