

As we approach the future, it’s clear that today’s duplexes must transcend traditional concepts of stairs and separate rooms, evolving into a unified interface. According to recent surveys from AIA pulse, homeowners now prioritize flexible, multi-functional spaces over sheer square footage, highlighting the importance of a floor plan in Aashirwad Enclave duplex apartments that communicates adaptability rather than just measurements.
Split-Level Social Area + Peaceful Upper Zone
Design Principle: Public areas are situated on the lower level, while the upper sanctuary offers a peaceful retreat, effectively separating noise while supporting hybrid work and life. Future designs should allow rooms to adapt throughout the day, rather than being limited to just one function.
Flow: Entry pathway → vestibule buffer → central living area → dining space → kitchen → staircase to private areas; this resembles a streamlined algorithm without any unnecessary steps.
Sightlines: Expansive horizontal views through the combined living and dining area align with a beautifully framed stair view; the upper hallway provides shorter, regulated sightlines, promoting cognitive tranquility.
Storage: Incorporating under-stair storage, a pantry integrated into the wall, and a coat area at the entry point; each storage solution is designed for easy access in daily routines.
Furniture Inclusion: Sofa depth ranges from 36 to 38 inches, a dining area should have a clear space of 36 inches on each side, and a modular workspace requires a width of 48 inches; all configurations are optimized for human interaction and versatile use.
Assessment: This design not only secures social vibrancy but also maintains personal privacy, anticipating functional needs for years to come—its structure remains a deliberate management of space and energy.
save pin
Dual-Aspect Living with Adaptable Suite
Design Principle: Cross-ventilated living complements a flexible guest/office setup below; the agility of this layout facilitates changes for aging relatives or remote working teams.
Flow: Side entrance → central living path → sliding door to the flexible suite → bathroom → back terrace; this branching layout offers multiple options without interference.
Sightlines: Windows on both sides create a layered visual experience: foreground task areas, social interaction spaces, and views of greenery in the distance serve as a visual status indicator.
Storage: Custom wardrobe within the suite walls, seating with storage on the terrace, and a media wall having hidden compartments; everything is organized systematically rather than cluttered.
Furniture Inclusion: 9-foot sectional sofa, a convertible desk-bed component measuring 60 inches, and a terrace table with a 36-inch diameter; each piece adjusts fluidly between hospitality and productivity settings.
Assessment: The duplex operates like software, easily updated by rearranging rooms and furnishings, adapting to lifestyle changes without major renovations.
save pin
Optimized Stair Core + Illuminated Passage
Design Principle: A centrally located staircase surrounded by a light well transforms circulation into a vital vertical channel, flooding both levels with natural light—turning it into a usable resource.
Flow: Entryway → stair central hub → circular corridor → rooms; ensuring minimal movement is required for maximum efficiency—no wasted routes.
Sightlines: From the entry, there’s a measured view connecting the stairs and the open sky; upstairs, light defines the organization of sleeping, bathing, and study areas.
Storage: Drawers situated by the stairs, a linen cabinet at the landing, and high cabinets provide organized storage, placed near decision-making zones to speed up access.
Furniture Inclusion: A queen-size bed of 60 inches with 30 inches of space on either side, a 24-inch deep desk by the window, and a galley kitchen with a 42-inch aisle; all choices cleverly cater to daily living needs.
Assessment: Natural light acts as the structural foundation; even five years from now, clients will appreciate how this stair core fosters efficient use of energy and focus.
save pin
Final Insight
A duplex aligned with the Aashirwad Enclave plan is more than just an arrangement of rooms; it’s a dynamic living interface that guides activities, memories, and light. By integrating thoughtful duplex floor plans, cross-ventilated living, and a well-designed stair core, future routines are transformed into effortless experiences. In my professional journey, I see that the most advanced homes of tomorrow won’t necessarily be larger, but rather more intentional. What’s clear from my projects is that deliberate designs quietly redefine the way we live, and tools like Homestyler can make planning such efficient spaces even easier.
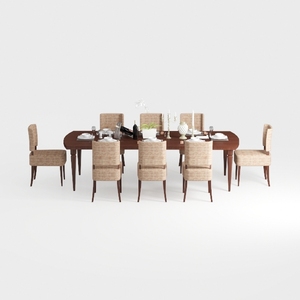
Modern Solid Wood Fabric Upholstered 8 Seat Dining Table Set 3D Model
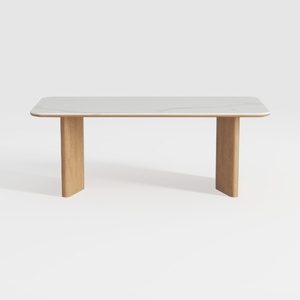

Minimalist Marble Top Solid Oak Dining Table 3D Model

Modern Minimalist Solid Wood Round Dining Table With Black Metal Base 3D Model
Looking to transform your space? Homestyler offers an outstanding online design tool that makes home design a breeze. With stunning 3D renderings, an extensive selection of design projects, and helpful DIY video tutorials, you’ll find everything you need to inspire and realize your vision effortlessly!
立即免费设计
































