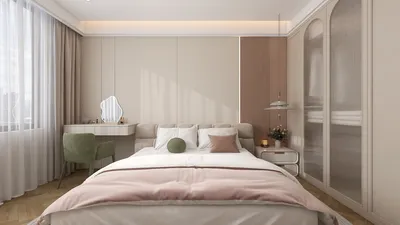


Are you on the hunt for an ideal house plan featuring 1 bedroom, 1 kitchen, and 1 bathroom? With the surge in small space living, it’s crucial to enhance functionality while maintaining aesthetic appeal. These carefully crafted plans aim to establish a warm and efficient living atmosphere. Let’s explore the key elements of designing your dream compact home!
Grasping Space Optimization:
In the realm of small house designs, space optimization is paramount. An intelligently structured floor plan guarantees that every inch is utilized effectively. Think about adopting an open floor concept that unites the kitchen and living area for seamless movement and an illusion of a more expansive space. What essential features do you envision in your cozy home?
Utilizing multi-functional furnishings can further elevate your area. Picture a sofa that converts into a bed for accommodating guests or a dining table that also serves as a workspace. How might these concepts align with your vision for your new abode?
Selecting the Appropriate Dimensions:
The size of your house significantly influences both comfort and practicality. A standard 1 bedroom scheme can span from 500 to 800 square feet. This dimension presents a manageable layout, perfect for comfortable living while providing ample space for key areas like the kitchen and bathroom.
Make sure your kitchen is equipped with modern appliances but remains space-conscious. Adding cabinets that reach up to the ceiling can offer extra storage solutions. How would you arrange your kitchen for optimal efficiency?
Integrating Sustainable Design Features:
Emphasizing sustainability is a vital aspect of contemporary home aesthetics. Choose energy-efficient appliances and incorporate sustainable materials whenever feasible. Strategically placing windows can greatly enhance natural light, significantly cutting down on energy consumption—making it an essential aspect of your design.
How do you plan to weave sustainable strategies into your living environment? Which features would take precedence for you?
Final Thoughts:
To sum up, crafting a house with 1 bedroom, 1 kitchen, and 1 bathroom demands careful consideration and innovative solutions. By prioritizing space optimization, selecting suitable dimensions, and integrating eco-friendly elements, you can achieve a stylish and comfortable small dwelling. Using tools like Homestyler can further enhance your design experience!
Are you prepared to embark on your design adventure? Share your thoughts in the comments below!
FAQs
Q: What key items should I have in a compact kitchen? A: Emphasize essential appliances, adequate storage, and versatile surfaces to maximize functionality.
Q: What strategies can I use to create a sense of spaciousness? A: Implement light colors, mirrors, and keep furnishings to a minimum to enhance the sense of space.

Minimalist Solid Oak Wall Mounted Floating Shelf 3D Model

Modern Solid Wood Top Black Metal Cross Leg Dining Table 3D Model
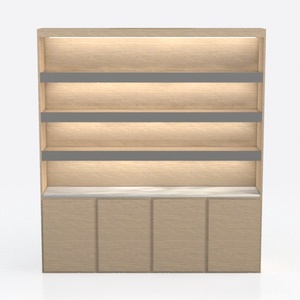
Minimalist Solid Wood Marble Top Display Cabinet with LED Lighting 3D Model
Homestyler is an outstanding online home design platform, perfect for both novices and seasoned decorators. With its user-friendly design tool, stunning 3D renderings, extensive design projects, and helpful video tutorials, you can effortlessly create and visualize your dream home. Start transforming your space today!
立即免费设计
































