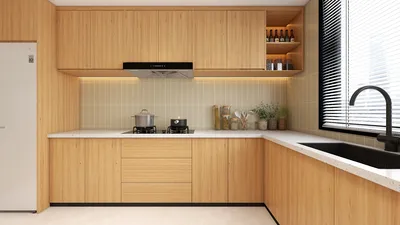


Embarking on the adventure of designing your own 3D floor plan can be a thrilling experience in the realm of interior design. Whether you're envisaging a brand new home or transforming an existing one, a 3D floor plan serves as a vital tool to visualize your project effectively. With a plethora of online tools at your fingertips, you can create a floor plan that perfectly embodies your personal style and requirements. In this article, we will delve into the advantages, tools, and strategies essential for crafting your ideal 3D floor plan, employing solutions like Homestyler to enhance your design process.
Advantages of Utilizing a 3D Floor Plan
Employing a 3D floor plan provides a vivid representation of your space, empowering you to make well-informed choices. It aids in comprehending room dimensions, arranging furniture, and assessing lighting influences. Additionally, visualizing your design in three dimensions can inspire creative modifications and insights that may remain hidden in traditional 2D views.
Tools for Crafting Your 3D Floor Plan
Numerous user-friendly platforms are available for generating 3D floor plans. Each of these tools, including Homestyler, features intuitive designs and helpful templates to jumpstart your creativity. With user-friendly drag-and-drop capabilities, you can seamlessly position walls, windows, and furnishings within your virtual environment. Don't hesitate to explore diverse layouts until you discover one that fulfills your requirements.
Guidelines for Designing Your Floor Plan
As you work on your 3D floor plan, consider how the various areas interconnect and ensure ample space for movement. Also, reflect on the colors and materials you wish to incorporate. A tranquil, neutral color scheme accented by subtle hues can create a serene ambiance, while vibrant tones can deliver a striking impact. Always remember, every detail counts!
Getting Started on Your Project
Kick off the process by sketching a preliminary layout of your home or the area you're focusing on. Enumerate the key rooms and their intended uses. Once your concept is established, begin utilizing a 3D design tool like Homestyler. Enter your measurements and explore various configurations until you've created your dream setup.
Final Thoughts
Creating your own 3D floor plan extends beyond mere aesthetics; it’s about shaping a space that resonates with you. Embrace the creativity inherent in this venture. So, what's stopping you? Jump into your design journey and unleash your imagination!
Frequently Asked Questions
What is your greatest hurdle when it comes to designing a space? Feel free to share your thoughts below!
Welcome to Your Free 3D Floor Planner
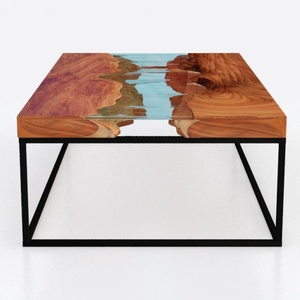
Modern Solid Wood Epoxy Resin Square Coffee Table 3D Model
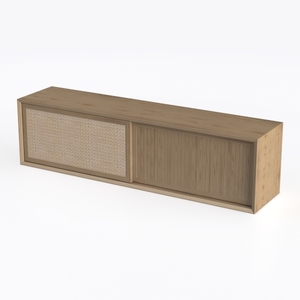
Minimalist Oak Rattan TV Cabinet 3D Model
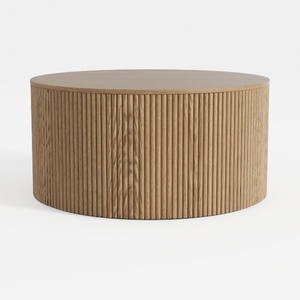
Minimalist Fluted Solid Oak Round Coffee Table 3D Model
Discover the joy of home design with Homestyler! This user-friendly platform offers an intuitive online design tool, stunning 3D renderings, a wealth of inspiring design projects, and helpful DIY video tutorials. Transform your creative ideas into reality effortlessly—perfect for both beginners and seasoned designers!
立即免费设计
































