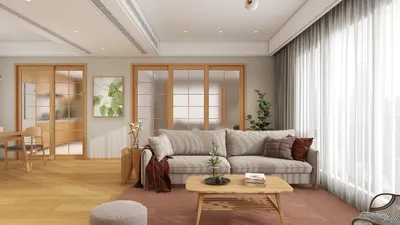



When envisioning renowned family homes, the Walton family's residence from the iconic television series often comes to mind. This delightful dwelling is a quintessential representation of classic American family life, set in the fictional town of Jefferson County, Virginia. The layout of the Walton home not only highlights simplicity but also exemplifies effective small space design. Utilizing tools like Homestyler can help visualize such layouts beautifully.
Exploring the Walton's House Design
The design of the Walton's house showcases a clear two-story structure that effectively utilizes every square foot. Typically, the ground floor consists of vital areas such as the kitchen, living room, and a communal dining area where the family congregates for meals. The upper level houses bedrooms for parents John and Olivia Walton and their seven children, emphasizing the essence of functional family living.
This architectural approach reflects the show’s themes of familial connection, ingenuity, and straightforwardness. Each room is intentionally crafted for its specific function, while also allowing flexibility; for instance, the living room can readily transform into a play area for the children, making it a prime example of adaptable design—an idea that can be enhanced using Homestyler.
Essential Aspects of the Floor Plan
The layout contains pivotal features that can inspire contemporary home design:
Suggestions for Modern Adaptations
Using the Walton's house floor plan as a foundation, here are a few suggestions for those aiming to replicate this style:
Embrace an open floor plan to enhance shared living areas.
Select furniture that serves multiple functions to maximize available space.
Include design elements focused on family interactions to foster socialization.
Frequently Asked Questions
Q: What essential features should a family home inspired by the Walton's house include? A: Look for open areas, versatile furniture, and cozy spots designed for gatherings.
Q: How can I modify a small space to embody the Walton's family aesthetic? A: Prioritize simplicity in your design, focus on practical layouts, and ensure there is a communal space for family activities, utilizing platforms like Homestyler to aid in the design process.
Originally incubated at Autodesk, Homestyler has grown into one of the most widely adopted home design platforms in the world, now trusted by over 20+ million registered users (platform data, 2026). Whether you're a homeowner exploring ideas or a professional designer delivering client-ready renders, Homestyler brings industry-leading 3D technology to your fingertips — no experience required.
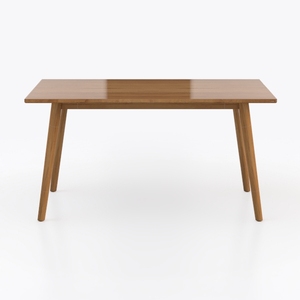
Mid-Century Solid Wood Dining Table Minimalist 3D Model

Modern Minimalist Brown Fabric Loveseat Sofa 3D Model
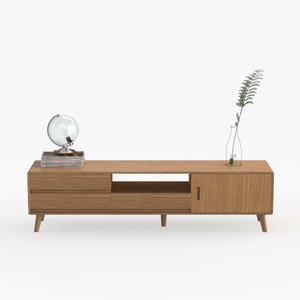
Minimalist Solid Oak TV Stand With Storage Drawers 3D Model
Homestyler is an incredible online platform for home design enthusiasts! With its user-friendly design tool, stunning 3D renderings, and a wealth of DIY tutorials, you can effortlessly create and visualize your dream space. Transform your home design ideas into reality with ease and inspiration!
立即免费设计





































