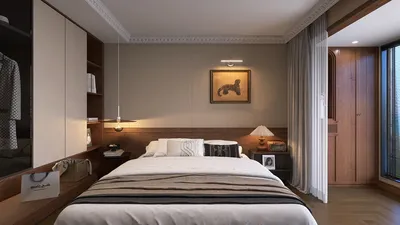


Quick Overview
- Steer clear of overcrowding your RV layout design.
- Ensure adequate storage solutions are included in your RV designs.
Creating an RV floor plan can be both an exhilarating and demanding task. Whether your goal is to optimize space or establish a cozy environment, the layout you choose is essential. It's important to evaluate your lifestyle requirements, such as the number of travelers and must-have amenities. For example, do you need an expansive kitchen for preparing meals or a comfy lounge area to unwind after a tiring day of traveling? Thoughtful planning enables you to design a practical and visually appealing RV interior that complements your adventures. Embrace tools like Homestyler to inspire your layout.
Assessing Your Space Requirements
Before delving into the details of your RV floor plan, it's crucial to evaluate your space needs. Reflect on your favorite activities and their spatial requirements. For instance, if cooking is a passion, a kitchen layout with generous counter space and storage is vital. Conversely, if relaxation is more your style, ensure your living area is designed for comfort. Additionally, consider sleeping arrangements to guarantee everyone has a snug spot to rest after a day of exploration.
Integrating Key Features
In the process of designing your RV floor plan, it's essential to integrate vital features that boost functionality. Think about including a bathroom equipped with a shower for convenience, or even an outdoor kitchen to enjoy meals outside on warm days. Moreover, prioritize storage solutions such as under-bed compartments and overhead cabinets to make the most of every available space and maintain organization during your trips. If you're seeking ideas, explore innovative designs using Homestyler to spark your creativity.
Using Interactive Design Tools
Take advantage of interactive design tools to visualize and refine your RV floor plan. These tools enable you to experiment with different layouts and make modifications with ease. With Homestyler's 2D design functions, you can try out various furniture arrangements and color palettes, helping you cultivate the ideal atmosphere for your mobile home. This approach not only simplifies the design process but also adds a layer of fun to it!
Frequently Asked Questions
What are the important factors to consider when crafting an RV floor plan? It's essential to evaluate your space requirements, incorporate key features, and utilize design tools for effective visualization. What common pitfalls should be avoided in RV layout design? Steer clear of overcrowding the layout and overlooking storage solutions. Careful planning facilitates the creation of a functional and welcoming home on wheels.
Welcome to the Ultimate Floor Planning Experience
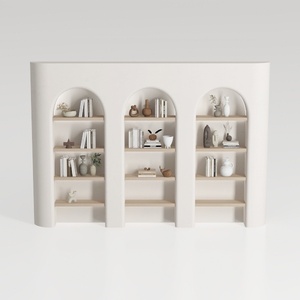
Minimalist Japandi Solid Wood Arched Bookshelf 3D Model
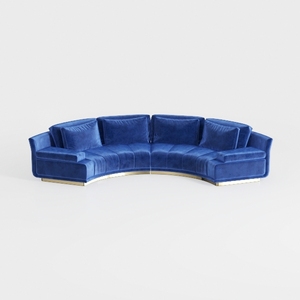

Modern Navy Velvet Gold Base Curved Sectional Sofa 3D Model

Minimalist Light Gray Fabric L-shaped Sectional Sofa 3D Model
Discover the joy of home design with Homestyler! This user-friendly platform offers a fantastic online design tool, stunning 3D renderings, an extensive collection of design projects, and insightful DIY video tutorials. Transform your ideas into reality effortlessly—perfect for both novices and seasoned designers!
立即免费设计
































