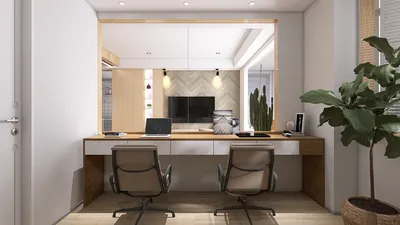


Creating an accurate floor plan for your home can be both thrilling and demanding. Whether you're relocating, renovating your space, or just envisioning your dream layout, drafting a comprehensive floor plan should be your initial step. It allows you to envision the area, plan out furniture placements, and verify functionality. By utilizing the right tools and guidance, you can design a floor plan that not only fulfills your requirements but also mirrors your personal style.
Fundamentals of Floor Plans
A floor plan is essentially a scaled representation that illustrates the configuration of a space from an aerial view. It encompasses elements such as walls, windows, doors, and often includes furniture layouts. Grasping the essentials of a well-constructed floor plan is vital, as it acts as a foundational guide for your home. Pay attention to the spatial flow and the interaction between each room.
Tools for Crafting Your Floor Plan
With the rapid evolution of technology, numerous tools are at your disposal to aid in crafting a precise floor plan. One notable option is Homestyler, which enables you to design in 2D and visualize in a 3D format. This platform streamlines the design process, making it user-friendly even for novices. It also provides various templates catering to different styles and requirements.
Guidelines for Designing an Efficient Floor Plan
When you begin designing your floor plan, it's important to prioritize functionality. Start by assessing your requirements: Do you have a need for additional storage? Are you planning to host gatherings? Consider the movement patterns and how individuals will navigate through the area. Moreover, think about natural lighting and how to best harness it to improve your living space.
Typical Pitfalls to Steer Clear Of
Many individuals hastily go through the floor planning phase, which can lead to frequent missteps. A significant mistake is overlooking the scale of the furniture, potentially creating cramped areas. Another common error is failing to contemplate future developments, such as expanding families or new activities. Always plan ahead and strive for a versatile design.
Common Questions
How should I begin my floor plan? Start by accurately measuring your area and sketching an initial layout. Following that, leverage a dedicated tool for more precise results.
Is it possible to create a floor plan for free? Absolutely! There are plenty of free online resources available, such as Homestyler's 2D Design Tool, which allows you to craft your floor plan at no cost.
Experience the benefits of Homestyler

Minimalist Concrete Large Planter Pot with Greenery 3D Model
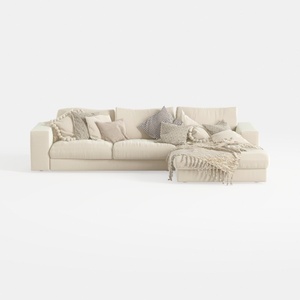
Minimalist Beige Fabric L Shaped Sectional Sofa with Throw Pillows 3D Model

Discover your design potential with Homestyler! This user-friendly online platform offers a powerful design tool, stunning 3D renderings, and a plethora of DIY tutorials to inspire your creativity. Transform your space effortlessly with step-by-step guidance—perfect for anyone looking to create their dream home!
立即免费设计
































