

Over the last ten years, I have designed, equipped, and hosted numerous multi-purpose venues, with each project—such as the Jeevan Jyothi OAC community center—always prioritizing adaptable space, smooth circulation, and a comfortable environment suitable for everything from early morning workshops to late-night events. The efficacy of this approach is not merely opinion; Gensler’s U.S. Workplace Survey points out that space designed with flexibility in mind can lead to tangible improvements in performance and well-being. Additionally, WELL v2 stresses that key factors, including quality lighting, sound insulation, and temperature control, significantly impact occupant satisfaction. These guidelines influence all my recommendations.
In multi-functional venues, flexible layouts are directly linked to increased usage. Research from Steelcase reveals that when individuals have access to various settings, their levels of engagement and productivity soar, particularly during group or social gatherings. Additionally, the Illuminating Engineering Society (IES) suggests maintaining a lighting level of approximately 300–500 lux for general activities in multi-purpose halls, with a rise to 500–750 lux for tasks requiring more detail, all while controlling glare and ensuring consistent color rendering. I integrate these lighting standards into every configuration and preset I create using Homestyler, the advanced room layout tool.
Venue Overview
The Jeevan Jyothi OAC community hall is engineered as a versatile events venue. The primary space accommodates various formats, including banquets, theater, classrooms, and open social settings. Additional areas such as pre-function space, the green room, and service sections facilitate seamless operations for caterers, performers, and AV crews. My foundational design emphasizes unobstructed sightlines, effective sound isolation between the main hall and pre-function space, and user-friendly navigation from entry points to seating.
Capacity and Layout Options
When planning, I model space arrangements based on activities rather than merely headcounts. My standard guiding principles include:
In optimizing seating layouts or traffic flow, I utilize a room design tool to visualize configurations for table spacing, stage setups, and service pathways without uncertainty: Homestyler room layout tool.
Typical Uses
For weddings, my setup involves a three-part sequence: an introduction, the ceremony or highlight event, and a dining/dancing segment. This requires specific areas for gift collections, guestbooks, photo opportunities, and an open dance space that allows for free movement. For banquet-style lighting, I target around 300–400 lux in general areas, utilizing warm-white tones (2700–3000K) for dining, while also incorporating accent lighting on floral arrangements and main tables. For dance sequences, lighting levels drop to 100–150 lux with color-changing elements, striking a balance between sparkle and minimized glare.
For cultural presentations and community discussions, I calculate sightlines that begin at the front stage. Flared block seating arrangements enhance side views, and I ensure there's an 8–10 ft clearance for stage access. To bolster speech clarity, I utilize evenly distributed front fill speakers and minimize reflections from side walls; additionally, acoustic panels positioned behind the audience help eliminate echo and improve speech intelligibility.
When hosting workshops, it’s essential to have bright lighting in task areas and reliable audiovisual equipment. I target lighting levels of 400–500 lux on tables, with circulation areas at 350–400 lux, adopting a neutral-white (3500–4000K) hue to keep participants alert. I also include a dimmable track for projection areas, ensuring good contrast. Implementing multipoint power supply options (like floor boxes or perimeter raceways) helps to eliminate cable clutter. Furthermore, whiteboards or writable panels can serve dual purposes as acoustic absorbers when fitted with sound-optimized cores.
Lighting Strategy
I categorize lighting into four distinct control layers: ambient (uniform, glare-reducing downlights), task (illuminating tables or lecterns), accent (ramping lights for stage and decor highlights), and decorative features (such as chandeliers for special events). Following IES guidelines, multipurpose lighting scenes generally stay around 300–500 lux; for staged presentations, lighting can intensify to 750–1000 lux while maintaining a softer glow in audience areas to focus attention. Dimmable drivers with preset options (Reception, Dining, Stage, Dance, Cleanup) enhance efficiency and ensure a consistent quality across various events. Subtle adjustments in color temperature—warmer for social settings and neutral for work environments—help maintain the natural appearance of skin tones in photographs.
Acoustics and AV
The acoustic environment can dramatically influence both speeches and live music performances. I purposefully distribute sound absorption materials across walls and ceiling features to manage reverberation without creating a deadened space, specifically aiming for a balanced RT60 conducive to clear speech in a hall of this scale. Employing directional speakers with time delays prevents area hotspots. For virtual events, I establish clear sightlines for camera placements and ensure unobtrusive cable setups. Advanced coordination of wireless microphone channels is executed in advance to avert interference with neighboring venues.
Circulation, Accessibility, and Safety
My layout promotes fluid movement from entry to seating and amenities. I maintain straight, wide primary aisles and allocate service routes behind seating configurations for caterers and crew. Accessibility considerations encompass appropriate ramp slopes, designated companion seating areas, and access to the stage. Egress pathways are well-marked and illuminated, with any decorative installations not obstructing exit signage. Storage solutions for additional chairs and foldable tables are positioned near service entrances to ensure efficient turnover without impacting rental schedules.
Materials and Maintenance
Flooring is subjected to significant wear and tear, so I recommend durable LVT or engineered wood with abrasion-resistant finishes and felt glides on rented furniture. Wall finishes combine resilient paint with removable acoustic panels positioned at reachable heights. Stage drapery is crafted from inherently flame-resistant materials. Sustainable choices minimize lifecycle costs; when budgets permit, I opt for recycled materials and low-VOC finishes to contribute to indoor air quality goals aligned with WELL v2 standards.
Color and Atmosphere
The concept of color psychology is nuanced but impactful. Insights from Verywell Mind highlight that warmer tones tend to create inviting and energetic environments for social functions, while cooler, neutral tones facilitate calm and concentration—ideal for presentations. I maintain a neutral architectural palette, incorporating colors for events through items like linens, floral arrangements, stage backdrops, and adjustable lighting. This approach ensures the venue remains versatile, eliminating the need for frequent repainting for different bookings.
Booking and Rental Guide
To ensure a smooth planning process, I structure booking schedules around specific time blocks and included services.
For hosts who prefer a visual understanding of their options prior to booking, I provide a straightforward interior layout planner via Homestyler so they can experiment with table and staging arrangements utilizing accurate dimensions and aisle clearances.
Operations and Day-Of Playbook
I lead teams to execute a streamlined agenda: early technology checks, timely catering arrival, furniture setup as planned, signage and place card arrangements, lighting scene tests, and a final sweep before the doors open. Throughout the event, the coordinator monitors time adherence, adjusts lighting scenes, and records any incidents for ongoing refinement. A clean conclusion—removing waste, accounting for furniture, switching to the Cleanup lighting scene—protects both the client’s security deposit and the venue’s capability for the next event.
Cost Planning Tips
It’s important to distinguish between essential needs and supplementary desires. Core requirements include safe occupancy limits, clear sound systems, appropriate lighting, and comfortable seating. Add decorative elements, specialized lighting, and live streaming as dictated by the event program. I advise clients to set aside an additional 10–15% of the budget for unforeseen expenses—like rapid rentals or extra security—to prevent any disruptions on the day of the event.
FAQ
As a foundational guideline, I typically plan for approximately 200 guests for banquets, 300 for theater-style seating, 120 for classroom setups, and 350 for standing receptions, all subject to the final layout, stage dimensions, and local regulations.
General lighting scenes hover around 300–500 lux; for dining occasions, 300–400 lux provides optimal comfort using warmer tones of 2700–3000K. Presenter lighting often requires levels of 750–1000 lux on their faces while dimming the audience areas for increased focus, in accordance with IES recommendations.
Achieving balanced sound absorption in wall and ceiling acoustics, using directional PA systems with precise volume control, and strategically placing microphones are essential. Additionally, minimizing parallel reflective surfaces near the performance area enhances sound clarity significantly.
Certainly. I designate furniture zones and ensure service corridors remain unobstructed. With clearly labeled stackable tables and a dedicated reset team, achieving a turnaround of 30–45 minutes for moderate-sized events is feasible.
Maintain a neutral backdrop for the architecture; introduce the event's character through linens, floral designs, and lighting. Warmer color schemes foster a welcoming ambiance for social gatherings, while cooler neutrals enhance focus for seminars, aligning with established principles of color psychology.
The usual offerings include tables, chairs, basic PA systems, projection surfaces or displays, and standard stage platforms. Premium audio-visual equipment, decorative lighting, streaming services, and additional staffing would be optional extras.
I recommend booking arrangements to include a defined vendor arrival window of at least 2-3 hours before event start times, allowing for more intricate setups or catering logistics. Clear loading directions and power supply specifications help mitigate delays.
Yes. I provide detailed floor plans and visual layouts using a simulation tool, which allows hosts, caterers, and AV teams to align their needs with aisle placements, electrical outlets, and sightlines ahead of the event day.
Accessibility plans incorporate designated seating areas, ramps, and unobstructed exit pathways with illuminated signage. Seating clusters are arranged thoughtfully to never impede primary aisles or emergency exits.
Directional speaker configurations, regulated volume controls, and tailored acoustic treatments on boundary walls combat sound distortion. For late events, I adjust bass management settings and monitor entryway noise to maintain an appropriate environment.
Our cancellation policy is tiered: the deposit is non-refundable, with sliding scale refunds depending on notice periods. Clear terms prevent disputes and help manage venue reservations effectively.
Absolutely. I highly recommend conducting a technology rehearsal and reviewing the event's run-of-show to minimize errors on the day and ensure all AV, lighting, and staging components are refined and ready.
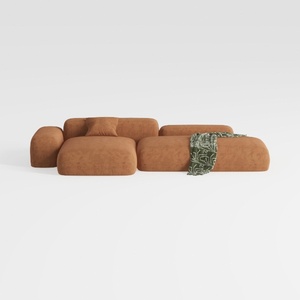
Minimalist Brown Fabric Modular Sectional Sofa 3D Model


Minimalist Fabric Curved Sofa With Throw Pillow 3D Model
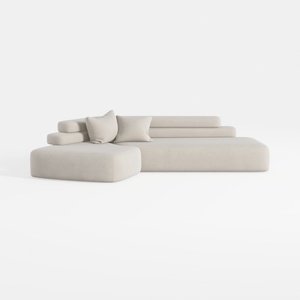
Minimalist Fabric L Shape Sectional Sofa 3D Model
Looking to transform your space? Homestyler is your go-to online home design platform! With an intuitive design tool, stunning 3D renderings, a plethora of design projects, and helpful DIY video tutorials, you can effortlessly bring your vision to life. Start your creative journey today!
立即免费设计
































