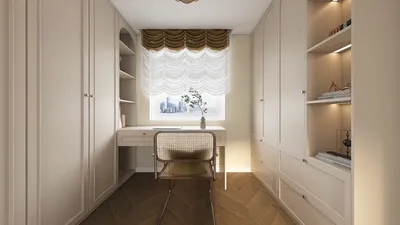


In the evolving landscape of residential living, homes are increasingly being designed to occupy smaller spaces while meeting growing expectations. As urban density rises, we are addressing concerns such as noise control, privacy, and the need for hybrid working environments within vertical living spaces. The latest survey by AIA, which focuses on Home Design Trends, highlights a sustained interest in versatile rooms and access to outdoor areas—this reflects the new requirements that townhouse floor plans need to incorporate. The pressure of these changes is palpable as I navigate through each wall, equipped with a spatial reasoning toolkit.
We are redefining the relationship between urban life and home environments by refining aspects like stair design, optimizing plumbing layouts, and maximizing natural light as if it were the most crucial data stream. Townhouse floor plans are now evolving into a dynamic operating system—slim, robust, and poised for enhancements. With tools like Homestyler, visualizing these changes has become more accessible.
Split-Level Social Spine (Ground + Mezzanine)
Design Logic: A half-level shift introduces acoustic barriers and visual intrigue; upcoming routines will seamlessly blend entertaining, remote work, and quick transitions without interference.
Flow: The path flows from entry → drop zone → kitchen island serving as a hub → half flight to a lounge → mezzanine workspace; this design minimizes latency effectively.
Sightlines: There is a clear view from the door to the garden, along with a diagonal line through the island to the mezzanine rail—creating a hierarchy analogous to UI breadcrumbs.
Storage: Features include stair-tread drawers, a seating bench by the entrance, and a vertical pantry with pull-out shelves—providing high input/output capabilities with minimal visual clutter.
Furniture Fit: The design allows for 30–36 inches of clearance around the island, a sofa span of 9–10 feet, and a 60-inch wide desk in the mezzanine; these parameters help avoid unnecessary complexity.
Verdict: This design accommodates hosts by evening and work-oriented users by day; the split-level approach facilitates contextual shifts, similar to how effective software creates sandboxed environments for various tasks.
save pin
Stacked Quiet Core (Mid-Level Bedrooms)
Design Logic: Bedrooms are strategically clustered mid-stack to alleviate stair fatigue and separate sleeping areas from street and rooftop activities—ensuring circadian health for residents.
Flow: The layout connects the primary suite → a shared laundry area → children’s or guest rooms → bathroom; providing an optimized path that reduces nighttime disturbances.
Sightlines: Offset door placements prevent glare; a transom that borrows light provides soft illumination without compromising privacy.
Storage: The design uses reach-in closets with double hanging systems, a linen tower placed between studs, and under-window drawer storage—maximizing capacity without adding bulk.
Furniture Fit: A queen bed fits within a space of 60x80 inches with 30 inches on each side, and a wall bed can be installed in secondary rooms; precise measurements keep usability high.
Verdict: Living arrangements foster a restful environment—stable, serene, and ready for future upgrades as family dynamics evolve over time.
save pin
Roof Studio + Thermal Porch (Top-Level Flex)
Design Logic: This adaptable studio integrates elements of work, wellness, and leisure, with bi-fold doors transforming it into a thermal porch, extending usability across seasons like increasing RAM in a device.
Flow: The flow begins at the top of the stairs → a wet bar area → flexible bench configurations → terrace; this transition allows the space to shift from work to socializing effortlessly.
Sightlines: Low-sill windows frame the skyline like a heads-up display (HUD); interior sightlines reach the edges of planters, reducing cognitive overload.
Storage: Amenities include eaves lockers, deck boxes for cushions, and minimalist walls for bike storage—lightweight yet high-efficiency.
Furniture Fit: The design includes a modular table at 48 inches, a 24-inch deep bench, and lounge pairs with 32 inches in width; each component fits together without clash.
Verdict: This floor keeps up with future modifications, whether it’s a micro gym today or an art studio tomorrow—sustaining high usability as life changes.
save pin
Final Takeaway
Townhouse floor plans should operate like elegant software: minimal glitches, maximum adaptability, and organized interfaces between noise and nurturing elements. Variants such as narrow-lot designs, split-level configurations, and urban rowhome plans flourish when circulation is clear, and storage acts as a swift cache. Based on my experience, the future’s most intelligent homes will not necessarily be larger, but rather more thoughtfully designed—and I continuously leverage tools like Homestyler to ensure these designs adapt seamlessly across changing lifestyles.
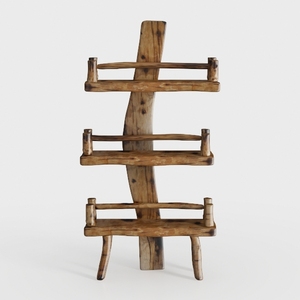
Rustic Solid Wood Free Standing Wall Shelf Decorative Display 3D Model
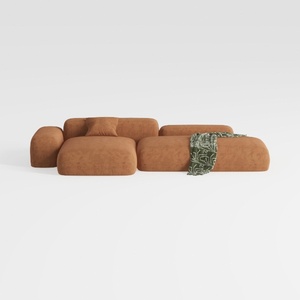
Minimalist Brown Fabric Modular Sectional Sofa 3D Model

Mid Century Solid Wood Fabric Dining Chair 3D Model
Homestyler is your go-to online home design platform! With its user-friendly design tool, stunning 3D renderings, and a wealth of DIY video tutorials, you can effortlessly craft your dream space and explore countless design projects—all from the comfort of your home!
立即免费设计
































